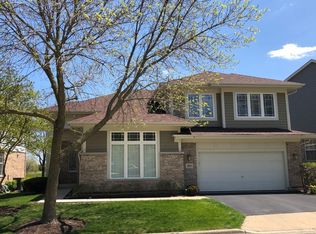
Spectacular 4-bedroom, 2.1 bath home situated on a serene GOLF COURSE lot, offering ample space and attractive open floor plan!!! MAIN LEVEL BEDROOM!!! 2024 PAINT ON MAIN AND SECOND LEVELS!!! Grand living room with soaring vaulted ceiling welcomes you right in. Dining room is ideal for every gathering with striking two-story ceiling. Fall in love with your bright and airy family room boasting two-story ceiling and eye-catching brick fireplace, perfect for cozy nights in. Spend time in your well-appointed kitchen including stainless steel appliances, pantry closet, and a lovely eating area with convenient exterior access to a generous brick paver patio complete with a built-in fireplace, ideal for outdoor entertaining. Main level also features comfortable bedroom, half bath, and laundry room. Retreat to your peaceful primary bedroom highlighting double door entry, vaulted ceilings, and a large walk-in closet. Beautiful, FULLY UPDATED ensuite contains double-sink vanity, soaking tub, separate, curbless shower, and skylight that fills the space with natural light. Two additional bedrooms and full bath complete the second level. Full basement provides endless opportunities for additional living space, storage, and recreational use! Don't miss the opportunity to experience this exceptional property!!!
Closed
$689,000
1979 Trevino Ter, Vernon Hills, IL 60061
4beds
2,784sqft
Single Family Residence
Built in 1998
6,985 Square Feet Lot
$731,100 Zestimate®
$247/sqft
$4,331 Estimated rent
Home value
$731,100
$658,000 - $812,000
$4,331/mo
Zestimate® history
Owner options
List your home for rent
$4,331/mo
Rent Zestimate®
Find your next renter with Zillow Rental Manager. Plus, with online applications, you can quickly screen prospective tenants – for free.
$4,331/mo
Rent Zestimate®
Refinance and save
$5,723/mo
Est. payment
Refinancing to a lower rate could help reduce your monthly payments and save thousands over the life of the loan.
$5,723/mo
Est. payment
Explore your selling options
Work with a Zillow partner agent
Leverage their expertise and Zillow's premium Showcase listings to get your home seen by more buyers.
Get startedList with your own agent
Get your home in front of millions of buyers by listing it on Zillow.
Learn how to do itSell it yourself
Take full control of how buyers see your home on Zillow by listing For Sale by Owner (FSBO).
List your homeWhat's special
Eye-catching brick fireplaceMain level bedroomSerene golf course lotOpen floor planSoaking tubLarge walk-in closetPantry closet
Zillow last checked:
Listing updated:
Listed by:
Jane Lee 847-295-0800,
RE/MAX Top Performers
Bought with:
Ryan Pavey
Baird & Warner
Source: MRED as distributed by MLS GRID,MLS#: 12218054
Facts & features
Interior
Bedrooms & bathrooms
- Bedrooms: 4
- Bathrooms: 3
- Full bathrooms: 2
- 1/2 bathrooms: 1
Rooms
- Room types: No additional rooms
Primary bedroom
- Features: Flooring (Carpet), Window Treatments (All), Bathroom (Full, Curbless/Roll in Shower, Double Sink, Tub & Separate Shwr)
- Level: Second
- Area: 255 Square Feet
- Dimensions: 17X15
Bedroom 2
- Features: Flooring (Carpet), Window Treatments (All)
- Level: Second
- Area: 132 Square Feet
- Dimensions: 12X11
Bedroom 3
- Features: Flooring (Carpet), Window Treatments (All)
- Level: Second
- Area: 156 Square Feet
- Dimensions: 13X12
Bedroom 4
- Features: Flooring (Hardwood), Window Treatments (All)
- Level: Main
- Area: 180 Square Feet
- Dimensions: 15X12
Dining room
- Features: Flooring (Hardwood), Window Treatments (All)
- Level: Main
- Area: 165 Square Feet
- Dimensions: 15X11
Family room
- Features: Flooring (Hardwood), Window Treatments (All)
- Level: Main
- Area: 342 Square Feet
- Dimensions: 19X18
Kitchen
- Features: Flooring (Ceramic Tile), Window Treatments (All)
- Level: Main
- Area: 238 Square Feet
- Dimensions: 17X14
Laundry
- Features: Flooring (Ceramic Tile), Window Treatments (All)
- Level: Main
- Area: 144 Square Feet
- Dimensions: 18X8
Living room
- Features: Flooring (Hardwood), Window Treatments (All)
- Level: Main
- Area: 210 Square Feet
- Dimensions: 15X14
Heating
- Natural Gas, Forced Air
Cooling
- Central Air
Features
- Basement: Unfinished,Full
Interior area
- Total structure area: 0
- Total interior livable area: 2,784 sqft
Property
Parking
- Total spaces: 2
- Parking features: Asphalt, Garage Door Opener, On Site, Garage Owned, Attached, Garage
- Attached garage spaces: 2
- Has uncovered spaces: Yes
Accessibility
- Accessibility features: No Disability Access
Features
- Stories: 2
Lot
- Size: 6,985 Square Feet
- Dimensions: 55X127X55X127
Details
- Parcel number: 11293110910000
- Special conditions: None
Construction
Type & style
- Home type: SingleFamily
- Property subtype: Single Family Residence
Materials
- Brick, Cedar
Condition
- New construction: No
- Year built: 1998
Utilities & green energy
- Sewer: Public Sewer
- Water: Public
Community & HOA
HOA
- Has HOA: Yes
- Services included: Insurance, Exterior Maintenance, Lawn Care, Snow Removal
- HOA fee: $450 monthly
Location
- Region: Vernon Hills
Financial & listing details
- Price per square foot: $247/sqft
- Tax assessed value: $541,050
- Annual tax amount: $14,045
- Date on market: 12/18/2024
- Listing terms: Conventional
- Ownership: Fee Simple w/ HO Assn.
Price history
| Date | Event | Price |
|---|---|---|
| 2/27/2025 | Sold | $689,000-1.4%$247/sqft |
Source:  MRED as distributed by MLS GRID #12218054 Report a problem MRED as distributed by MLS GRID #12218054 Report a problem | ||
| 12/18/2024 | Contingent | $699,000$251/sqft |
Source: MRED as distributed by MLS GRID #12218054 Report a problem | ||
| 12/18/2024 | Listed for sale | $699,000+44.1%$251/sqft |
Source: MRED as distributed by MLS GRID #12218054 Report a problem | ||
| 8/26/2014 | Sold | $485,000-1%$174/sqft |
Source: Baird & Warnerc #08676129_60061 Report a problem | ||
| 7/25/2014 | Pending sale | $489,900$176/sqft |
Source: Baird & Warner Real Estate #08676129 Report a problem | ||
| 7/18/2014 | Listed for sale | $489,900+7.1%$176/sqft |
Source: Baird & Warner #08676129 Report a problem | ||
| 8/12/2010 | Sold | $457,500-4.5%$164/sqft |
Source: Public Record Report a problem | ||
| 6/9/2010 | Price change | $479,000-2%$172/sqft |
Source: RE/MAX Suburban #07480160 Report a problem | ||
| 4/2/2010 | Listed for sale | $489,000-16.4%$176/sqft |
Source: RE/MAX Suburban #07480160 Report a problem | ||
| 7/20/2006 | Sold | $585,000+8.3%$210/sqft |
Source: Public Record Report a problem | ||
| 11/18/2003 | Sold | $540,000+28.9%$194/sqft |
Source: Public Record Report a problem | ||
| 12/9/1998 | Sold | $419,000$151/sqft |
Source: Public Record Report a problem | ||
Public tax history
| Year | Property taxes | Tax assessment |
|---|---|---|
| 2024 | $14,672 +4.5% | $205,387 +13.9% |
| 2023 | $14,046 +8.3% | $180,332 +8.4% |
| 2022 | $12,975 +4.6% | $166,327 +10.9% |
| 2021 | $12,408 +3.8% | $149,995 +3.9% |
| 2020 | $11,952 -6.4% | $144,298 -7.3% |
| 2019 | $12,772 +0.4% | $155,625 +1.2% |
| 2018 | $12,716 -3.4% | $153,717 -0.8% |
| 2017 | $13,158 +6.8% | $154,946 +5.5% |
| 2016 | $12,324 +6.7% | $146,910 +7% |
| 2015 | $11,547 -1.4% | $137,312 +7.3% |
| 2014 | $11,715 -0.5% | $127,919 -0.9% |
| 2012 | $11,777 +4% | $129,029 -9.5% |
| 2011 | $11,324 -3.4% | $142,542 -9.3% |
| 2010 | $11,719 +3.6% | $157,167 -5.6% |
| 2009 | $11,316 +3.3% | $166,538 +3% |
| 2008 | $10,954 -5.5% | $161,625 -6.6% |
| 2006 | $11,596 +1.6% | $173,072 |
| 2005 | $11,409 -1% | -- |
| 2004 | $11,530 +2.6% | -- |
| 2003 | $11,241 -0.4% | -- |
| 2002 | $11,283 +3.5% | -- |
| 2001 | $10,898 +2.1% | $140,233 +2.6% |
| 2000 | $10,673 | $136,693 |
Find assessor info on the county website
Neighborhood: 60061
Nearby homes
- $652,7003 bd2 ba2.4k sqft1971 Trevino Ter, Vernon Hills, IL 60061Off Market
- $668,600-- bd2 ba2.5k sqft1987 Trevino Ter, Vernon Hills, IL 60061Off Market
- $648,1003 bd3 ba2.5k sqft1963 Trevino Ter, Vernon Hills, IL 60061Off Market
- $608,700-- bd2 ba2.2k sqft1995 Trevino Ter, Vernon Hills, IL 60061Off Market
- $700,4004 bd2 ba2.7k sqft1986 Trevino Ter, Vernon Hills, IL 60061Off Market
- $628,7003 bd3 ba2.6k sqft1999 Trevino Ter, Vernon Hills, IL 60061Off Market
- $652,900-- bd2 ba1.4k sqft1955 Trevino Ter, Vernon Hills, IL 60061Off Market
- $3-- bd-- ba-- sqftTrevino Ter, Vernon hills, IL 60061Off Market
Nearby schools
GreatSchools rating
- 9/10Hawthorn Elementary School NorthGrades: 1-5Distance: 1.4 mi
- 6/10Hawthorn Middle School NorthGrades: 6-8Distance: 1.4 mi
- 8/10Vernon Hills High SchoolGrades: 9-12Distance: 2.7 mi
Schools provided by the listing agent
- Elementary: Hawthorn Elementary School (Nor
- Middle: Hawthorn Middle School North
- High: Vernon Hills High School
- District: 73
Source: MRED as distributed by MLS GRID. This data may not be complete. We recommend contacting the local school district to confirm school assignments for this home.
Get a cash offer in 3 minutes
Find out how much your home could sell for in as little as 3 minutes with a no-obligation cash offer.
Estimated market value
$731,100
Get a cash offer in 3 minutes
Find out how much your home could sell for in as little as 3 minutes with a no-obligation cash offer.
Estimated market value
$731,100
- Illinois
- Lake County
- Vernon Hills
- 60061
- 1979 Trevino Ter
Nearby cities
Nearby zip codes
Other Vernon Hills Topics
