Skip main navigation
Sold
Street View
  • $819,000

    19790 SW Taposa Pl, Tualatin, OR 97062

    4beds
    2,933sqft
    Residential, Single Family Residence
    Built in 1990
    7,840.8 Square Feet Lot
    $869,700 Zestimate®
    $279/sqft
    $4,405 Estimated rent

    Home value

    $869,700

    $826,000 - $922,000

    $4,405/mo

    Zestimate® history
    Loading
    Loading...

    Owner options

    List your home for rent

    $4,405/mo

    Rent Zestimate®

    Find your next renter with Zillow Rental Manager. Plus, with online applications, you can quickly screen prospective tenants – for free.

    Learn more

    $4,405/mo

    Rent Zestimate®

    Refinance and save

    $4,029/mo

    Est. payment

    Refinancing to a lower rate could help reduce your monthly payments and save thousands over the life of the loan.

    See today's rates

    $4,029/mo

    Est. payment

    Explore your selling options

    Work with a Zillow partner agent

    Leverage their expertise and Zillow's premium Showcase listings to get your home seen by more buyers.

    Get started

    List with your own agent

    Get your home in front of millions of buyers by listing it on Zillow.

    Learn how to do it

    Sell it yourself

    Take full control of how buyers see your home on Zillow by listing For Sale by Owner (FSBO).

    List your home

    What's special

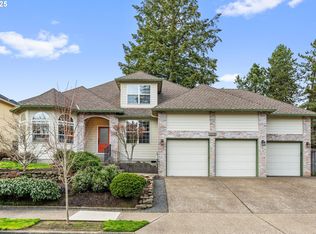
    Light filled Tudor style home in elite Fox Hill Park neighborhood! Well maintained and thoughtfully updated 4 bedroom home situated on a quiet cul-de-sac.  Excellent natural light throughout and room for everyone! Spacious and functional main level features open and airy living and dining rooms, open concept kitchen and family room, laundry, half bath and a bedroom! Upstairs, you'll find 3 more bedrooms, including the expansive primary with stylish ensuite bathroom, walk-in closet and private covered deck.  Enjoy the large main level deck (built 2018, re-stained 2024) and beautifully landscaped oversized yard. Owner upgrades include new hardwood oak floors in dining and living room (2018), Gas fireplace insert (2018), new furnace and central air conditioner (2019), new vinyl double pane windows (2022), new sliding glass doors (2022), new exterior paint (2023) and new carpet throughout (May 2024). Deck and roof were done around 2018 by the previous owner.  This is the one you have been waiting for! No HOA, West Linn - Wilsonville Schools!

    Zillow last checked:

    Listing updated:

    Listed by:

    Rachel Schaefer 971-319-0381,

    Redfin

    Bought with:

    Justin Bradley, 201227578

    Redfin

    Source: RMLS (OR),MLS#: 24698697MLS Logo

    Facts & features

    Interior

    Bedrooms & bathrooms
    • Bedrooms: 4
    • Bathrooms: 3
    • Full bathrooms: 2
    • Partial bathrooms: 1
    • Main level bathrooms: 1
    Primary bedroom
    • Features: Ceiling Fan, Deck, Ensuite, Walkin Closet, Wallto Wall Carpet
    • Level: Upper
    Bedroom 2
    • Features: Closet, Wallto Wall Carpet
    • Level: Upper
    Bedroom 3
    • Features: Closet, Wallto Wall Carpet
    • Level: Upper
    Bedroom 4
    • Features: Closet, Wallto Wall Carpet
    • Level: Main
    Dining room
    • Features: Hardwood Floors, Sliding Doors
    • Level: Main
    Family room
    • Features: Fireplace, Wallto Wall Carpet
    • Level: Main
    Kitchen
    • Features: Bay Window, Builtin Range, Dishwasher, Disposal, Eating Area, Family Room Kitchen Combo, Hardwood Floors, Island, Microwave, Builtin Oven, Free Standing Refrigerator
    • Level: Main
    Living room
    • Features: Hardwood Floors, Living Room Dining Room Combo, Sliding Doors
    • Level: Main
    Heating
    • Forced Air, Fireplace(s)
    Cooling
    • Central Air, ENERGY STAR Qualified Equipment
    Appliances
    • Included: Built In Oven, Built-In Range, Dishwasher, Disposal, Free-Standing Refrigerator, Microwave, Stainless Steel Appliance(s), Wine Cooler, Washer/Dryer, Gas Water Heater, Tank Water Heater
    • Laundry: Laundry Room
    Features
    • Ceiling Fan(s), Quartz, Closet, Sink, Eat-in Kitchen, Family Room Kitchen Combo, Kitchen Island, Living Room Dining Room Combo, Walk-In Closet(s), Pantry
    • Flooring: Hardwood, Tile, Wall to Wall Carpet
    • Doors: Sliding Doors
    • Windows: Double Pane Windows, Vinyl Frames, Skylight(s), Bay Window(s)
    • Basement: Crawl Space
    • Number of fireplaces: 1
    • Fireplace features: Gas
    Interior area
    • Total structure area: 2,933
    • Total interior livable area: 2,933 sqft

    Property

    Parking
    • Total spaces: 2
    • Parking features: Driveway, Attached
    • Attached garage spaces: 2
    • Has uncovered spaces: Yes
    Accessibility
    • Accessibility features: Garage On Main, Kitchen Cabinets, Parking, Walkin Shower, Accessibility
    Features
    • Levels: Two
    • Stories: 2
    • Patio & porch: Covered Deck, Deck
    • Exterior features: Yard
    • Fencing: Fenced
    • Has view: Yes
    • View description: Territorial
    Lot
    • Size: 7,840 sqft
    • Features: Cul-De-Sac, Trees, SqFt 7000 to 9999
    Details
    • Parcel number: 01416881

    Construction

    Type & style
    • Home type: SingleFamily
    • Architectural style: Traditional
    • Property subtype: Residential, Single Family Residence
    Materials
    • Cement Siding
    • Foundation: Concrete Perimeter
    • Roof: Composition
    Condition
    • Updated/Remodeled
    • New construction: No
    • Year built: 1990

    Utilities & green energy

    • Gas: Gas
    • Sewer: Public Sewer
    • Water: Public
    • Utilities for property: Cable Connected

    Community & neighborhood

    Location
    • Region: Tualatin
    • Subdivision: Fox Hill Park

    Other

    Other facts
    • Listing terms: Cash,Conventional,FHA,VA Loan
    • Road surface type: Paved

    Price history

    DateEventPrice
    8/12/2024Sold$819,000-2.4%$279/sqft
    Source: RMLS (OR) #24698697 Report a problem
    7/11/2024Pending sale$839,000$286/sqft
    Source: RMLS (OR) #24698697 Report a problem
    7/2/2024Price change$839,000-2.4%$286/sqft
    Source: RMLS (OR) #24698697 Report a problem
    6/11/2024Listed for sale$860,000+48.3%$293/sqft
    Source: RMLS (OR) #24698697 Report a problem
    11/1/2018Sold$579,900$198/sqft
    Source: RMLS (OR) #18378298 Report a problem
    9/7/2018Pending sale$579,900$198/sqft
    Source: Maxim Properties #18378298 Report a problem
    8/30/2018Price change$579,900-3.4%$198/sqft
    Source: Maxim Properties #18378298 Report a problem
    7/21/2018Listed for sale$600,000+46.5%$205/sqft
    Source: Maxim Properties #18378298 Report a problem
    3/2/2018Sold$409,500-13.8%$140/sqft
    Source: RMLS (OR) #18403465 Report a problem
    2/21/2018Pending sale$475,000$162/sqft
    Source: Allison James Estates & Homes #18403465 Report a problem
    1/31/2018Listed for sale$475,000-24.9%$162/sqft
    Source: Allison James Estates & Homes #18403465 Report a problem
    5/30/2017Sold$632,112+20.5%$216/sqft
    Source: Public Record Report a problem
    2/8/2006Sold$524,601+69.3%$179/sqft
    Source: Public Record Report a problem
    4/13/2001Sold$309,900+13.1%$106/sqft
    Source: Public Record Report a problem
    10/23/1997Sold$274,000$93/sqft
    Source: Public Record Report a problem

    Public tax history

    YearProperty taxesTax assessment
    2025$9,540 +3.9%$479,881 +3%
    2024$9,183 +2.8%$465,904 +3%
    2023$8,930 +4.5%$452,334 +3%
    2022$8,544 +5.3%$439,160 +3%
    2021$8,116 +1.4%$426,369 +3%
    2020$8,003 +4.8%$413,951 +3%
    2019$7,639 +4.4%$401,895 +3%
    2018$7,315 $390,189 +3%
    2017$7,315 +11.9%$378,824 +3%
    2016$6,539 $367,790 +3%
    2015$6,539 +3.4%$357,078 +3%
    2014$6,325 +10.1%$346,678 +3%
    2013$5,744 +2.4%$336,581 +3%
    2012$5,607 +2.1%$326,778 +3%
    2011$5,494 -0.4%$317,260 +3%
    2010$5,517 +2.2%$308,019 +3%
    2009$5,398 +4.2%$299,048 +3%
    2008$5,179 +0.9%$290,338 +3%
    2007$5,133 +6%$281,882 +3%
    2006$4,841 +3.9%$273,672 +3%
    2005$4,659 +5%$265,701 +3%
    2004$4,435 +4.2%$257,962 +3%
    2003$4,255 -47.9%$250,449 +3%
    2002$8,169 +105%$243,154 +3%
    2001$3,986 +4.7%$236,072 +3%
    2000$3,806 $229,196

    Find assessor info on the county website

    Neighborhood: 97062

    Nearby schools

    GreatSchools rating
    Schools provided by the listing agent
    • Elementary: Stafford
    • Middle: Athey Creek
    • High: Wilsonville

    Source: RMLS (OR). This data may not be complete. We recommend contacting the local school district to confirm school assignments for this home.

    Get a cash offer in 3 minutes
    Find out how much your home could sell for in as little as 3 minutes with a no-obligation cash offer.
    Estimated market value
    $869,700
    Get a cash offer in 3 minutes
    Find out how much your home could sell for in as little as 3 minutes with a no-obligation cash offer.
    Estimated market value
    $869,700