Skip main navigation
Sold for $1,134,470
  • $1,134,470

    19791 Ahlerich Pl, Leesburg, VA 20175

    4beds
    3,160sqft
    Single Family Residence
    Built in 2017
    0.45 Acres Lot
    $1,165,700 Zestimate®
    $359/sqft
    $4,883 Estimated rent

    Home value

    $1,165,700

    $1.11M - $1.22M

    $4,883/mo

    Zestimate® history
    Loading
    Loading...

    Owner options

    List your home for rent

    $4,883/mo

    Rent Zestimate®

    Find your next renter with Zillow Rental Manager. Plus, with online applications, you can quickly screen prospective tenants – for free.

    Learn more

    $4,883/mo

    Rent Zestimate®

    Refinance and save

    $7,303/mo

    Est. payment

    Refinancing to a lower rate could help reduce your monthly payments and save thousands over the life of the loan.

    See today's rates

    $7,303/mo

    Est. payment

    Explore your selling options

    Work with a Zillow partner agent

    Leverage their expertise and Zillow's premium Showcase listings to get your home seen by more buyers.

    Get started

    List with your own agent

    Get your home in front of millions of buyers by listing it on Zillow.

    Learn how to do it

    Sell it yourself

    Take full control of how buyers see your home on Zillow by listing For Sale by Owner (FSBO).

    List your home

    What's special

    Beautiful landscapingPrivate escapeOutdoor stone fireplaceFinished walk-out basementHot tubStone workLush woods
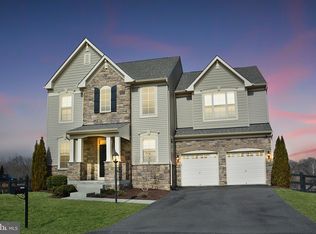
    Welcome to the beautiful stone-front Wycliff model home nestled in the highly desirable Wulf Crest community. Spanning 3,362 square feet, this exquisite single-family home, built in 2017, embodies elegance and functionality with its well-designed features and exceptional living spaces. Step inside to discover an open floor plan complete with ample natural light, ensuring a warm and inviting atmosphere from the moment you enter. The double-story foyer offers a glimpse of the home’s expansive interiors. With four spacious bedrooms and three and a half bathrooms, there is ample space for family and guests. It's spacious, upgraded kitchen features 2 large granite countertops, stainless steel appliances, hood vent, gas cooktop, and double ovens, ideal for cooking enthusiasts. The finished walk-out basement, complete with a full bathroom, is perfect for entertainment, recreational activities or as a luxurious retreat for guests. This walkout basement space leads to an outdoor covered patio and an outdoor TV. The indoor living spaces blend seamlessly into the impressive backyard, which feels like a private paradise, complete with extensive hardscaping that includes a fire pit—perfect for cozy evenings outdoors, a composite deck, as well as a covered area featuring a charming outdoor stone fireplace. Whether you're entertaining, dining alfresco or relaxing with a good book, these spaces offer comfort and privacy, with the backdrop of lush woods on one side, creating the perfect outdoor oasis. For your ultimate retreat, a hot tub awaits, ideal for unwinding after a long day. Home comes with a built-in storage shed under the deck... no need for a separate shed!. The home is thoughtfully positioned on a 0.45-acre lot, providing a private escape in a quiet cul-de-sac, surrounded by beautiful landscaping that enhances its curb appeal. Adding to the curb appeal is a charming front porch and stone work on the front of the house. Just 1.5 miles from downtown Leesburg, this home is perfectly situated for those who value convenience without sacrificing peace and privacy. Leesburg’s vibrant downtown, with its eclectic shopping and dining options, is only a short drive away, offering the best of both worlds—urban amenities and pastoral tranquility. For wine and beer enthusiasts, proximity to numerous local wineries and breweries presents fantastic weekend activities. And for the equestrian-minded, the neighborhood offers quick access to the Stables at Wulf Crest Farms, where horse-riding and horse boarding opportunities abound. This home meets diverse needs with its balance of accommodation, leisure, and locale with ample space and style as well as proximity to community, culture, entertainment and recreational activities. Seize the opportunity to live in a space tailored for comfort, designed for joy, and set amidst one of Leesburg’s most desirable neighborhoods.

    Zillow last checked:

    Listing updated:

    Listed by:

    Dimple Laudner 571-535-9161,

    Real Broker, LLC

    Bought with:

    Robert Sabanosh, 0225079462

    RLAH @properties

    Source: Bright MLS,MLS#: VALO2104634MLS Logo

    Facts & features

    Interior

    Bedrooms & bathrooms
    • Bedrooms: 4
    • Bathrooms: 4
    • Full bathrooms: 3
    • 1/2 bathrooms: 1
    • Main level bathrooms: 1
    Basement
    • Area: 798
    Heating
    • Programmable Thermostat, Electric
    Cooling
    • Heat Pump, Programmable Thermostat, Electric
    Appliances
    • Included: Cooktop, Disposal, Exhaust Fan, Ice Maker, Double Oven, Range Hood, Refrigerator, Six Burner Stove, Dishwasher, Microwave, Stainless Steel Appliance(s), Water Treat System, Electric Water Heater
    • Laundry: Upper Level
    Features
    • Breakfast Area, Family Room Off Kitchen, Kitchen - Gourmet, Kitchen Island, Kitchen - Table Space, Dining Area, Eat-in Kitchen, Primary Bath(s), Ceiling Fan(s), Crown Molding, Open Floorplan, Store/Office, Walk-In Closet(s), Other, Pantry
    • Flooring: Carpet, Ceramic Tile, Engineered Wood, Laminate
    • Windows: Window Treatments
    • Basement: Full,Sump Pump,Walk-Out Access
    • Number of fireplaces: 1
    • Fireplace features: Gas/Propane
    Interior area
    • Total structure area: 3,160
    • Total interior livable area: 3,160 sqft
    • Finished area above ground: 2,362
    • Finished area below ground: 798

    Property

    Parking
    • Total spaces: 2
    • Parking features: Garage Faces Front, Asphalt, Driveway, Attached
    • Attached garage spaces: 2
    • Has uncovered spaces: Yes
    Accessibility
    • Accessibility features: None
    Features
    • Levels: Three
    • Stories: 3
    • Patio & porch: Deck, Patio, Porch
    • Exterior features: Extensive Hardscape, Lighting, Flood Lights
    • Pool features: None
    • Spa features: Bath, Hot Tub
    • Fencing: Full,Wood
    • Has view: Yes
    • View description: Trees/Woods
    Lot
    • Size: 0.45 Acres
    Details
    • Additional structures: Above Grade, Below Grade
    • Parcel number: 314281557000
    • Zoning: AR1
    • Special conditions: Standard

    Construction

    Type & style
    • Home type: SingleFamily
    • Architectural style: Colonial
    • Property subtype: Single Family Residence
    Materials
    • Stone, Vinyl Siding, Combination
    • Foundation: Crawl Space, Slab
    • Roof: Shingle
    Condition
    • Excellent
    • New construction: No
    • Year built: 2017
    Details
    • Builder model: WYCLIFF
    • Builder name: DREES HOMES

    Utilities & green energy

    • Sewer: Septic = # of BR, On Site Septic
    • Water: Well, Private
    • Utilities for property: Propane, Electricity Available, Water Available, Sewer Available

    Community & HOA

    Community
    • Subdivision: Wulf Crest
    HOA
    • Has HOA: Yes
    • Services included: Trash, Snow Removal, Common Area Maintenance
    • HOA fee: $430 quarterly
    • HOA name: WULF CREST
    Location
    • Region: Leesburg

    Financial & listing details

    • Price per square foot: $359/sqft
    • Tax assessed value: $957,270
    • Annual tax amount: $7,945
    • Date on market: 9/4/2025
    • Listing agreement: Exclusive Right To Sell
    • Listing terms: Cash,Conventional,FHA,VA Loan
    • Inclusions: Convey As-is With No Additional Value Aded: Hot Tub, Ev Charger, Outdoor Tvs, Outdoor Security Cameras, Water Treatment System (softner, Uv Light And Iron Filtration System), Whole House Humidifier, Ring Doorbell, Nest Thermostats, Plantation Shutters, Built-in Stereo System And Speakers Through Out Main Level And On Rear Deck.
    • Exclusions: Refrigerator In Basement, Deep Freezer In Basement, 2 Beverage Fridges In Basement, Unattached Shelves In Basement
    • Ownership: Fee Simple

    Price history

    DateEventPrice
    10/6/2025Sold$1,134,470+4.6%$359/sqft
    Source: Bright MLS #VALO2104634 Report a problem
    9/8/2025Pending sale$1,085,000$343/sqft
    Source: Bright MLS #VALO2104634 Report a problem
    9/4/2025Listed for sale$1,085,000+52.9%$343/sqft
    Source: Bright MLS #VALO2104634 Report a problem
    6/1/2018Sold$709,710-5.4%$225/sqft
    Source: Public Record Report a problem
    5/2/2018Listed for sale$750,000$237/sqft
    Source: Samson Properties #1000218046 Report a problem

    Public tax history

    YearProperty taxesTax assessment
    2025$7,706 -3%$957,270 +4.2%
    2024$7,946 -4.4%$918,560 -3.3%
    2023$8,313 +17.9%$950,020 +19.9%
    2022$7,052 +6%$792,320 +16.7%
    2021$6,651 +2.5%$678,680 +8.3%
    2020$6,488 $626,850 +2.4%
    2019$6,488 +3.7%$612,270 +6.2%
    2018$6,256 +260%$576,630 +273.2%
    2017$1,738 -0.9%$154,500
    2016$1,754 $154,500
    2015$1,754 +53.7%--
    2014$1,141 --
    Find assessor info on the county website

    Neighborhood: 20175

    Nearby schools

    GreatSchools rating
    Schools provided by the listing agent
    • Elementary: Evergreen Mill
    • Middle: J.lumpton Simpson
    • High: Loudoun County
    • District: Loudoun County Public Schools

    Source: Bright MLS. This data may not be complete. We recommend contacting the local school district to confirm school assignments for this home.

    Get a cash offer in 3 minutes
    Find out how much your home could sell for in as little as 3 minutes with a no-obligation cash offer.
    Estimated market value
    $1,165,700
    Get a cash offer in 3 minutes
    Find out how much your home could sell for in as little as 3 minutes with a no-obligation cash offer.
    Estimated market value
    $1,165,700