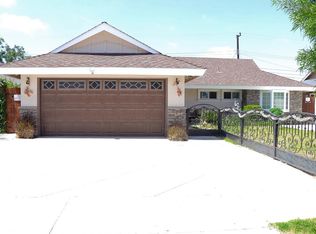
19791 Bushard St, Huntington Beach, CA 92646
Home value
$1,615,200
$1.53M - $1.71M
$5,781/mo
Owner options
$5,781/mo
Rent Zestimate®
Find your next renter with Zillow Rental Manager. Plus, with online applications, you can quickly screen prospective tenants – for free.
$5,781/mo
Rent Zestimate®
$8,647/mo
Est. payment
Refinancing to a lower rate could help reduce your monthly payments and save thousands over the life of the loan.
$8,647/mo
Est. payment
Explore your selling options
Work with a Zillow partner agent
Leverage their expertise and Zillow's premium Showcase listings to get your home seen by more buyers.
Get startedList with your own agent
Get your home in front of millions of buyers by listing it on Zillow.
Learn how to do itSell it yourself
Take full control of how buyers see your home on Zillow by listing For Sale by Owner (FSBO).
List your homeWhat's special
Zillow last checked:
Listing updated:
Courtney Greenberg DRE #01926056 949-759-5747,
First Team Real Estate
Stephanie Young, DRE #01793999
Coldwell Banker Realty
Facts & features
Interior
Bedrooms & bathrooms
- Bedrooms: 5
- Bathrooms: 2
- Full bathrooms: 2
- Main level bathrooms: 2
- Main level bedrooms: 5
Primary bedroom
- Features: Main Level Primary
Primary bedroom
- Features: Primary Suite
Bedroom
- Features: All Bedrooms Down
Bedroom
- Features: Bedroom on Main Level
Bathroom
- Features: Bathroom Exhaust Fan, Bathtub, Dual Sinks, Quartz Counters, Remodeled, Soaking Tub, Separate Shower, Tub Shower, Upgraded, Walk-In Shower
Kitchen
- Features: Kitchen/Family Room Combo, Quartz Counters, Stone Counters, Updated Kitchen, Utility Sink
Other
- Features: Walk-In Closet(s)
Heating
- Central, Fireplace(s)
Cooling
- Central Air
Appliances
- Included: 6 Burner Stove, Dishwasher, Free-Standing Range, Microwave, Water Heater
- Laundry: Washer Hookup, Electric Dryer Hookup, Gas Dryer Hookup, In Garage
Features
- Breakfast Bar, Ceiling Fan(s), Crown Molding, Separate/Formal Dining Room, Eat-in Kitchen, Open Floorplan, Pantry, Pull Down Attic Stairs, Quartz Counters, Recessed Lighting, All Bedrooms Down, Bedroom on Main Level, Main Level Primary, Primary Suite, Walk-In Closet(s)
- Flooring: Carpet, Vinyl
- Doors: Mirrored Closet Door(s), Panel Doors, Sliding Doors
- Windows: Double Pane Windows, Plantation Shutters, Skylight(s), Shutters
- Has fireplace: Yes
- Fireplace features: Gas, Living Room
- Common walls with other units/homes: No Common Walls
Interior area
- Total interior livable area: 1,977 sqft
Property
Parking
- Total spaces: 4
- Parking features: Direct Access, Driveway, Garage Faces Front, Garage, Side By Side
- Attached garage spaces: 2
- Uncovered spaces: 2
Accessibility
- Accessibility features: No Stairs
Features
- Levels: One
- Stories: 1
- Entry location: front courtyard
- Patio & porch: Rear Porch, Concrete, Enclosed, Front Porch, Patio
- Exterior features: Barbecue, Lighting, Rain Gutters
- Pool features: None
- Has spa: Yes
- Spa features: Above Ground, Private
- Fencing: Brick,Stucco Wall,Vinyl
- Has view: Yes
- View description: Neighborhood
Lot
- Size: 6,000 sqft
- Features: Sprinklers In Front, Landscaped, Yard
Details
- Additional structures: Gazebo
- Parcel number: 15330517
- Special conditions: Standard
Construction
Type & style
- Home type: SingleFamily
- Architectural style: Modern,Traditional
- Property subtype: Single Family Residence
Materials
- Foundation: Slab
- Roof: Composition
Condition
- Updated/Remodeled,Turnkey
- New construction: No
- Year built: 1963
Utilities & green energy
- Sewer: Private Sewer
- Water: Public
- Utilities for property: Electricity Available, Natural Gas Available, Sewer Available, Water Available
Community & neighborhood
Security
- Security features: Prewired, Security System, Carbon Monoxide Detector(s), Smoke Detector(s)
Community
- Community features: Curbs, Street Lights, Sidewalks
Location
- Region: Huntington Beach
- Subdivision: Glen Mar (Shores) (Glen)
Other
Other facts
- Listing terms: Submit
- Road surface type: Paved
Price history
| Date | Event | Price |
|---|---|---|
| 8/14/2023 | Sold | $1,390,000+6.9%$703/sqft |
Source: | ||
| 8/6/2023 | Pending sale | $1,300,000+18.2%$658/sqft |
Source: | ||
| 8/10/2021 | Sold | $1,100,000+10.1%$556/sqft |
Source: Public Record Report a problem | ||
| 6/28/2021 | Pending sale | $999,000$505/sqft |
Source: | ||
| 6/21/2021 | Listed for sale | $999,000+13.5%$505/sqft |
Source: | ||
| 11/19/2019 | Sold | $880,000$445/sqft |
Source: | ||
| 10/11/2019 | Pending sale | $880,000$445/sqft |
Source: First Team Real Estate #OC19203503 Report a problem | ||
| 10/6/2019 | Price change | $880,000+0.6%$445/sqft |
Source: First Team Real Estate #OC19203503 Report a problem | ||
| 9/25/2019 | Pending sale | $875,000$443/sqft |
Source: First Team Real Estate #OC19203503 Report a problem | ||
| 9/2/2019 | Listed for sale | $875,000+0.7%$443/sqft |
Source: First Team Real Estate #OC19203503 Report a problem | ||
| 4/5/2019 | Listing removed | $869,000$440/sqft |
Source: Fuller Real Estate Services #OC19040613 Report a problem | ||
| 3/11/2019 | Price change | $869,000-3.3%$440/sqft |
Source: Fuller Real Estate Services #OC19040613 Report a problem | ||
| 2/22/2019 | Listed for sale | $899,000$455/sqft |
Source: Fuller Real Estate Services #OC19040613 Report a problem | ||
Public tax history
| Year | Property taxes | Tax assessment |
|---|---|---|
| 2025 | $15,762 +1.7% | $1,417,800 +2% |
| 2024 | $15,504 +23% | $1,390,000 +23.9% |
| 2023 | $12,600 -12.7% | $1,122,000 +2% |
| 2022 | $14,435 +42.8% | $1,100,000 +23.7% |
| 2021 | $10,106 -33.7% | $889,116 +1% |
| 2020 | $15,237 +51.6% | $880,000 +741.1% |
| 2019 | $10,048 +601.9% | $104,626 +2% |
| 2018 | $1,431 +3.6% | $102,575 +2% |
| 2017 | $1,382 | $100,564 +2% |
| 2016 | $1,382 +3.9% | $98,593 +1.5% |
| 2015 | $1,330 +3.8% | $97,113 +2% |
| 2014 | $1,281 | $95,211 +0.5% |
| 2013 | -- | $94,781 +2% |
| 2012 | -- | $92,923 +2% |
| 2011 | -- | $91,101 +0.8% |
| 2010 | -- | $90,421 -0.2% |
| 2009 | -- | $90,636 +2% |
| 2008 | -- | $88,859 +2% |
| 2007 | -- | $87,117 +2% |
| 2006 | -- | $85,409 +2% |
| 2005 | -- | $83,735 +2% |
| 2004 | -- | $82,094 +1.9% |
| 2003 | -- | $80,590 +2% |
| 2002 | -- | $79,010 +2% |
| 2001 | $848 -2% | $77,461 +2% |
| 2000 | $865 | $75,943 |
Find assessor info on the county website
Neighborhood: Glen Mar
Nearby schools
GreatSchools rating
- 8/10William T. Newland Elementary SchoolGrades: K-5Distance: 0.7 mi
- 7/10Talbert (Samuel E.) Middle SchoolGrades: 6-8Distance: 0.6 mi
- 9/10Huntington Beach High SchoolGrades: 9-12Distance: 2.3 mi
Schools provided by the listing agent
- Middle: Talbert
- High: Huntington Beach
Source: CRMLS. This data may not be complete. We recommend contacting the local school district to confirm school assignments for this home.
Get a cash offer in 3 minutes
- California
- Orange County
- Huntington Beach
- 92646
- Glen Mar
- 19791 Bushard St
Nearby cities
Nearby neighborhoods
Nearby zip codes
Other Huntington Beach Topics
- Apartments for Rent in 92646
- Houses for Sale in 92646
- Houses for Rent in 92646
- 92646 Real Estate
- Huntington Beach Condos
- Houses for Sale in Huntington Beach
- Newest Listings in Huntington Beach
- Huntington Beach Home Values
- Huntington Beach Real Estate Agents
- Huntington Beach Refinance
- Huntington Beach Mortgage Rates