*GATED MINI ESTATE* COUSTOM BUILT IN 1962 AS A THREE BEDROOM HOME BUT NOW BEING USED AS A TWO BEDROOM AS THE ORIGINAL WALL DIVIDER HAS BEEN REMOVED CREATING A SPACIOUS SECOND BEDROOM FOR THE KIDS TO SHARE.SEPARATE FORMAL LIVING AREA PLUS FORMAL DINING ROOM FOR ENTERTAINING.THE COUNTRY KITCHEN IS ADJACENT TO THE GREAT ROOM WHICH PROVIDES A GATHERING PLACE FOR THE EXTENDED FAMILY CELEBRATING HOLIDAYS AND FESTIVE EVENTS.THE KITCHEN UPGRADES INCLUDE GRANITE COUNTERS AND STAINLESS APPLIANCES.THIS SINGLE STORY POOL HOME HAS BEEN WELL MAINTAINED AND UPGRADED THRU THE YEARS WITH NEWER ROOF 2021, HVAC, DUAL PANE WINDOWS, CUSTOM SHUTTERS. PRIMARY BEDROOM FEATURES WALK IN CLOSET AND REMODELED BATHROOM WITH STEP IN GLASS BLOCK SHOWER AND DUAL SINK VANITY.THOUSANDS OF DOLLARS SPENT ON BLOCK WALLS,STAMPED CONCRETE,DRIVEWAY,MULTIPLE PATIOS AND WROUGHT IRON ELECTRIC GATE FOR PRIVACY.SWIM YEAR ROUND IN THIS INDOOR POOL/SPA.THE PROUD OWNER OF THIS PROPERTY ENJOYED RAISING CHICKENS, GOATS, SMALL FARM ANIMALS AND MANY FAMILY PETS. SEVERAL AREAS HAVE BEEN FENCED OFF FOR THE GARDEN AREA OVERSIZED GARAGE WITH ADJOINING WORKSHOP WHICH AT ONE TIME HAD A SMALL BATHROOM. CLICK ON THE PICTURES AND ENJOY YOUR NEXT NEW TO YOU HOME. CLOSE TO AWARD WINNING SCHOOLS,DOS LAGOS AND THE CROSSINGS FOR ENTERTAINMENT AND DINING. PICTURE OF STAIN IN CELINING WAS PRIOR TO NEW ROOFBEING INSTALLED
NN
Sold for $769,000
Listed by: Century 21 Garland • Ed Garland • Contact: 951-315-8493
Bought with: Global Bancorp
$769,000
19791 Grandview Dr, Corona, CA 92881
3beds
1,939sqft
Single Family Residence
Built in 1962
0.68 Acres Lot
$769,600 Zestimate®
$397/sqft
$3,361 Estimated rent
Home value
$769,600
$731,000 - $808,000
$3,361/mo
Zestimate® history
Owner options
List your home for rent
$3,361/mo
Rent Zestimate®
Find your next renter with Zillow Rental Manager. Plus, with online applications, you can quickly screen prospective tenants – for free.
$3,361/mo
Rent Zestimate®
Refinance and save
$4,912/mo
Est. payment
Refinancing to a lower rate could help reduce your monthly payments and save thousands over the life of the loan.
$4,912/mo
Est. payment
Explore your selling options
Work with a Zillow partner agent
Leverage their expertise and Zillow's premium Showcase listings to get your home seen by more buyers.
Get startedList with your own agent
Get your home in front of millions of buyers by listing it on Zillow.
Learn how to do itSell it yourself
Take full control of how buyers see your home on Zillow by listing For Sale by Owner (FSBO).
List your homeWhat's special
Single story pool homeSpacious second bedroomMultiple patiosCustom shuttersBlock wallsCountry kitchenDual pane windows
Zillow last checked:
Listing updated:
Listed by:
Ed Garland DRE #00592455 951-315-8493,
Century 21 Garland
Bought with:
Juan Camacho, DRE #01893106
Global Bancorp
Source: CRMLS,MLS#: IG26072175 Originating MLS: California Regional MLS
Originating MLS: California Regional MLSFacts & features
Interior
Bedrooms & bathrooms
- Bedrooms: 3
- Bathrooms: 2
- Full bathrooms: 2
- Main level bathrooms: 2
- Main level bedrooms: 2
Rooms
- Room types: Atrium, Bonus Room, Bedroom, Entry/Foyer, Family Room, Game Room, Kitchen, Living Room, Primary Bedroom, Other, Utility Room, Workshop
Primary bedroom
- Features: Main Level Primary
Bedroom
- Features: Bedroom on Main Level
Bathroom
- Features: Bathroom Exhaust Fan, Remodeled, Separate Shower, Tile Counters, Upgraded, Walk-In Shower
Kitchen
- Features: Granite Counters, Kitchen/Family Room Combo, Remodeled, Updated Kitchen
Heating
- Central
Cooling
- Central Air, See Remarks
Appliances
- Included: Dishwasher, Disposal, Gas Oven, Gas Range, Microwave, Water Heater
- Laundry: Inside
Features
- Breakfast Bar, Built-in Features, Block Walls, Ceiling Fan(s), Eat-in Kitchen, Granite Counters, Country Kitchen, Open Floorplan, Pantry, See Remarks, Storage, All Bedrooms Down, Atrium, Bedroom on Main Level, Main Level Primary, Utility Room, Workshop
- Flooring: Laminate, See Remarks
- Doors: French Doors
- Windows: Custom Covering(s), Double Pane Windows, Plantation Shutters, Shutters
- Has fireplace: Yes
- Fireplace features: See Remarks, Recreation Room
- Common walls with other units/homes: No Common Walls
Interior area
- Total interior livable area: 1,939 sqft
Property
Parking
- Total spaces: 2
- Parking features: Concrete, Driveway Down Slope From Street, Direct Access, Driveway, Garage, Garage Door Opener, Gated, On Site, RV Potential, Workshop in Garage
- Attached garage spaces: 2
Features
- Levels: One
- Stories: 1
- Entry location: 1
- Patio & porch: Covered, Enclosed, Open, Patio
- Exterior features: Rain Gutters
- Has private pool: Yes
- Pool features: Gunite, Indoor, In Ground, Private, See Remarks
- Has spa: Yes
- Spa features: Above Ground, Fiberglass, Heated, Private
- Fencing: Block,Chain Link,See Remarks,Stucco Wall,Wrought Iron
- Has view: Yes
- View description: City Lights, Canyon, Hills, Mountain(s), Neighborhood
Lot
- Size: 0.68 Acres
- Features: Ranch, Sprinkler System
Details
- Additional structures: Outbuilding, Shed(s), Storage, Workshop
- Parcel number: 277191013
- Special conditions: Trust
Construction
Type & style
- Home type: SingleFamily
- Architectural style: Custom,Ranch,See Remarks
- Property subtype: Single Family Residence
Materials
- Roof: Composition
Condition
- New construction: No
- Year built: 1962
Utilities & green energy
- Sewer: Septic Tank
- Water: Public
- Utilities for property: See Remarks
Community & HOA
Community
- Features: Foothills, Hiking, Rural
- Security: Smoke Detector(s)
- Subdivision: Custom
Location
- Region: Corona
Financial & listing details
- Price per square foot: $397/sqft
- Tax assessed value: $240,449
- Annual tax amount: $2,652
- Date on market: 5/8/2026
- Cumulative days on market: 4 days
- Listing terms: Cash,Conventional
- Road surface type: Paved
Price history
| Date | Event | Price |
|---|---|---|
| 6/5/2026 | Sold | $769,000$397/sqft |
Source:  CRMLS #IG26072175 Report a problem CRMLS #IG26072175 Report a problem | ||
| 5/13/2026 | Pending sale | $769,000+4.1%$397/sqft |
Source: CRMLS #IG26072175 Report a problem | ||
| 5/8/2026 | Listed for sale | $739,000$381/sqft |
Source: CRMLS #IG26072175 Report a problem | ||
Public tax history
| Year | Property taxes | Tax assessment |
|---|---|---|
| 2025 | $2,652 +3.4% | $240,449 +2% |
| 2024 | $2,563 +1.4% | $235,735 +2% |
| 2023 | $2,527 +1.9% | $231,113 +2% |
| 2022 | $2,479 +2.1% | $226,582 +2% |
| 2021 | $2,428 +1.1% | $222,140 +1% |
| 2020 | $2,400 +2.4% | $219,864 +2% |
| 2019 | $2,343 +2.4% | $215,554 +2% |
| 2018 | $2,289 +2.6% | $211,329 +2% |
| 2017 | $2,231 | $207,186 +2% |
| 2016 | $2,231 +3.3% | $203,125 +1.5% |
| 2015 | $2,159 +3.9% | $200,076 +2% |
| 2014 | $2,078 | $196,159 +0.5% |
| 2013 | -- | $195,275 +2% |
| 2012 | -- | $191,447 +2% |
| 2011 | -- | $187,695 +0.8% |
| 2010 | -- | $186,294 -0.2% |
| 2009 | -- | $186,738 +2% |
| 2008 | -- | $183,078 +2% |
| 2007 | -- | $179,489 +2% |
| 2006 | -- | $175,970 +2% |
| 2005 | -- | $172,521 +3.9% |
| 2003 | -- | $166,041 +2% |
| 2002 | -- | $162,786 +2% |
| 2001 | $1,598 +2.9% | $159,595 +3% |
| 2000 | $1,552 | $155,000 |
Find assessor info on the county website
Neighborhood: El Cerrito
Nearby homes
- $720,6003 bd2 ba1.5k sqft19793 Grandview Dr, Corona, CA 92881Off Market
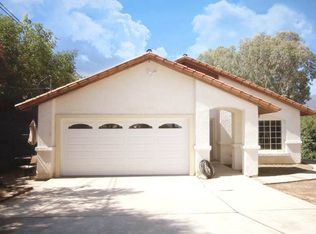
- $642,8003 bd2 ba1.4k sqft19787 Grandview Dr, Corona, CA 92881Off Market
- $914,6004 bd3 ba2.6k sqft19807 Grandview Dr #0, Corona, CA 92881Off Market
- $771,2004 bd3 ba2.4k sqft19807 Grandview Dr, Corona, CA 92881Off Market
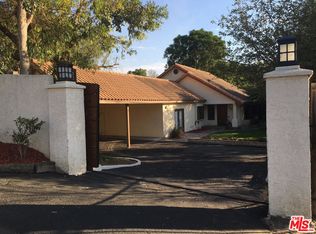
- $708,9004 bd2 ba1.8k sqft19820 Katy St, Corona, CA 92881Off Market
- $794,3004 bd2 ba2.1k sqft19834 Katy St, Corona, CA 92881Off Market
- $661,4003 bd2 ba1.3k sqft19801 Katy St, Corona, CA 92881Off Market
- $690,6003 bd2 ba1.3k sqft19801 Katy Way, Corona, CA 92881Off Market
Nearby schools
GreatSchools rating
- 8/10Orange Elementary SchoolGrades: K-6Distance: 1.3 mi
- 6/10El Cerrito Middle SchoolGrades: 6-8Distance: 0.2 mi
- 7/10Centennial High SchoolGrades: 9-12Distance: 2.2 mi
Get a cash offer in 3 minutes
Find out how much your home could sell for in as little as 3 minutes with a no-obligation cash offer.
Estimated market value
$769,600
Get a cash offer in 3 minutes
Find out how much your home could sell for in as little as 3 minutes with a no-obligation cash offer.
Estimated market value
$769,600
- California
- Riverside County
- Corona
- 92881
- El Cerrito
- 19791 Grandview Dr
Nearby cities
Nearby neighborhoods
Nearby zip codes
Other Corona Topics
