Skip main navigation
Sold for $545,000
  • $545,000

    19792 Cobblestone Cir, Venice, FL 34292

    3beds
    2,052sqft
    Single Family Residence
    Built in 2010
    0.34 Acres Lot
    $542,200 Zestimate®
    $266/sqft
    $3,987 Estimated rent

    Home value

    $542,200

    $493,000 - $596,000

    $3,987/mo

    Zestimate® history
    Loading
    Loading...

    Owner options

    List your home for rent

    $3,987/mo

    Rent Zestimate®

    Find your next renter with Zillow Rental Manager. Plus, with online applications, you can quickly screen prospective tenants – for free.

    Learn more

    $3,987/mo

    Rent Zestimate®

    Refinance and save

    $3,595/mo

    Est. payment

    Refinancing to a lower rate could help reduce your monthly payments and save thousands over the life of the loan.

    See today's rates

    $3,595/mo

    Est. payment

    Explore your selling options

    Work with a Zillow partner agent

    Leverage their expertise and Zillow's premium Showcase listings to get your home seen by more buyers.

    Get started

    List with your own agent

    Get your home in front of millions of buyers by listing it on Zillow.

    Learn how to do it

    Sell it yourself

    Take full control of how buyers see your home on Zillow by listing For Sale by Owner (FSBO).

    List your home

    What's special

    Granite countertopsLarge open floor planCrown moldingBeautiful solid-wood cupboardsSpacious walk-in closet
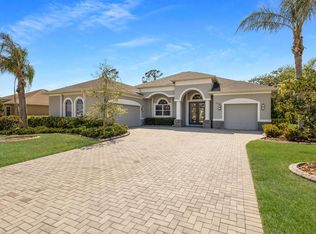
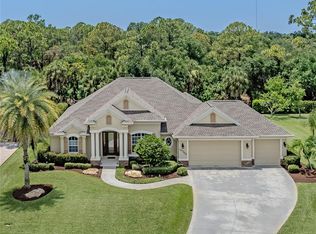
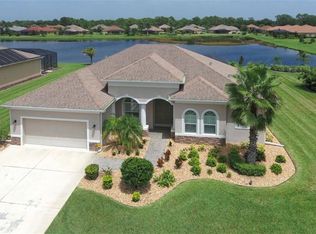
    Welcome to Stone Walk, a mature community with sprawling homesites. This one-owner home has been lovingly maintained and sits on a 15,000 sq ft lot. It is a true 3 bedroom, plus has an additional room for an office, den, etc. The residence offers peace of mind with Accordion Hurricane Shutters for the windows and doors, plus Tesla Solar Panels and Tesla Powerwalls (average electric bill is $30.00) As you enter the front door, you’re greeted by the large open floor plan featuring crown molding and a tray ceiling in the foyer and living room area. Sliding glass doors draw your eye out to the pool, lanai, and the preserve beyond. The open dining room sits conveniently to the left, perfect for entertaining or everyday meals. The semi-enclosed kitchen offers some privacy and a spacious breakfast nook, blending functionality with charm. The kitchen features beautiful solid-wood cupboards and granite counter tops. There are Plantation Shutters throughout the house for a uniform look. The primary suite is an inviting retreat, complete with a tray ceiling, an en-suite bathroom with large walk-in shower, and a spacious walk-in closet. The second and third bedrooms are located on the other side of the house with a full bathroom with a tub and shower combination between them. A bonus room provides endless possibilities as a home office, den, extra bedroom, or hobby space. The exterior star of the home is the beautiful 13 x 26 pool and lanai with privacy thanks to the bordering preserve. The pool has a heater, which gives you the option to enjoy the pool all year. Rest easy with this well-managed Homeowners Association. Stone Walk is an enclave of 72 homes built between 2006 and 2013 nestled among mature trees. It’s a well-maintained community with LOW HOA FEES and NO CDD FEES. The neighborhood features underground utilities, sidewalks, and mailboxes at each house. The location is excellent with plenty to do nearby. Immerse yourself in the dynamic energy of Downtown Wellen Park and Historical downtown Venice. Both downtowns feature live music, shopping, dining, cultural experiences, festivals, walking paths, and more. Baseball enthusiasts will love the proximity to Cool Today Park, a state-of-the-art sports facility that hosts exciting events year-round. This home is only a short drive from the pristine Gulf of Mexico beaches, offering sun-soaked days and breathtaking sunsets. Embrace the coastal lifestyle, make memories, and turn this home into your vacation home or your forever home. Seller will provide a home warranty that includes pool and spa equipment coverage.

    Zillow last checked:

    Listing updated:

    Listing Provided by:

    Janet Oberholtzer 484-798-7824,

    MICHAEL SAUNDERS & COMPANY 941-485-5421

    Bought with:

    Harry T Insley, 3624008

    MICHAEL SAUNDERS & COMPANY

    Brandon Insley, 3627418

    MICHAEL SAUNDERS & COMPANY

    Source: Stellar MLS,MLS#: N6141806MLS LogoOriginating MLS: Venice

    Facts & features

    Interior

    Bedrooms & bathrooms
    • Bedrooms: 3
    • Bathrooms: 2
    • Full bathrooms: 2
    Primary bedroom
    • Features: Ceiling Fan(s), Walk-In Closet(s)
    • Level: First
    • Area: 260 Square Feet
    • Dimensions: 13x20
    Bedroom 2
    • Features: Ceiling Fan(s), Walk-In Closet(s)
    • Level: First
    • Area: 132 Square Feet
    • Dimensions: 11x12
    Bedroom 3
    • Features: Ceiling Fan(s), Built-in Closet
    • Level: First
    • Area: 132 Square Feet
    • Dimensions: 11x12
    Dinette
    • Level: First
    • Area: 99 Square Feet
    • Dimensions: 9x11
    Dining room
    • Level: First
    • Area: 143 Square Feet
    • Dimensions: 11x13
    Kitchen
    • Features: Pantry
    • Level: First
    • Area: 154 Square Feet
    • Dimensions: 11x14
    Living room
    • Features: Ceiling Fan(s)
    • Level: First
    • Area: 357 Square Feet
    • Dimensions: 17x21
    Office
    • Features: Ceiling Fan(s)
    • Level: First
    • Area: 132 Square Feet
    • Dimensions: 11x12
    Heating
    • Central, Electric
    Cooling
    • Central Air
    Appliances
    • Included: Dishwasher, Disposal, Dryer, Electric Water Heater, Microwave, Range, Refrigerator, Washer
    • Laundry: Laundry Room
    Features
    • Ceiling Fan(s), Crown Molding, Living Room/Dining Room Combo, Open Floorplan, Solid Wood Cabinets, Split Bedroom, Stone Counters, Tray Ceiling(s), Walk-In Closet(s)
    • Flooring: Carpet, Luxury Vinyl, Tile
    • Doors: Sliding Doors
    • Windows: Shutters, Window Treatments, Hurricane Shutters
    • Has fireplace: No
    Interior area
    • Total structure area: 2,683
    • Total interior livable area: 2,052 sqft

    Property

    Parking
    • Total spaces: 2
    • Parking features: Garage - Attached
    • Attached garage spaces: 2
    • Details: Garage Dimensions: 21x23
    Features
    • Levels: One
    • Stories: 1
    • Exterior features: Irrigation System, Lighting, Rain Gutters
    • Has private pool: Yes
    • Pool features: Child Safety Fence, Gunite, Heated, In Ground, Lighting, Screen Enclosure
    • Has spa: Yes
    • Has view: Yes
    • View description: Park/Greenbelt
    Lot
    • Size: 0.34 Acres
    • Dimensions: 101 x 151
    • Features: In County, Landscaped, Oversized Lot
    Details
    • Parcel number: 0418090033
    • Zoning: RSF1
    • Special conditions: None

    Construction

    Type & style
    • Home type: SingleFamily
    • Property subtype: Single Family Residence
    Materials
    • Block, Stucco
    • Foundation: Slab
    • Roof: Shingle
    Condition
    • New construction: No
    • Year built: 2010

    Utilities & green energy

    • Electric: Photovoltaics Seller Owned
    • Sewer: Public Sewer
    • Water: Public
    • Utilities for property: Public
    Green energy
    • Energy efficient items: Solar Energy Storage On Site
    • Energy generation: Solar

    Community & neighborhood

    Community
    • Community features: Deed Restrictions, Sidewalks
    Location
    • Region: Venice
    • Subdivision: STONE WALK

    HOA & financial

    HOA
    • Has HOA: Yes
    • HOA fee: $92 monthly
    • Services included: Common Area Taxes
    • Association name: Sunstate Management/Sean Noonan
    • Association phone: 941-870-4920
    Other fees
    • Pet fee: $0 monthly
    Other financial information
    • Total actual rent: 0

    Other

    Other facts
    • Ownership: Fee Simple
    • Road surface type: Asphalt

    Price history

    DateEventPrice
    5/1/2026Sold$545,000-0.9%$266/sqft
    Source: Stellar MLS #N6141806 Report a problem
    3/15/2026Pending sale$550,000$268/sqft
    Source: Stellar MLS #N6141806 Report a problem
    3/11/2026Price change$550,000-4.3%$268/sqft
    Source: Stellar MLS #N6141806 Report a problem
    2/24/2026Price change$575,000-2.5%$280/sqft
    Source: Stellar MLS #N6141806 Report a problem
    2/16/2026Price change$590,000-1.7%$288/sqft
    Source: Stellar MLS #N6141806 Report a problem
    1/16/2026Listed for sale$600,000+101.7%$292/sqft
    Source: Stellar MLS #N6141806 Report a problem
    1/19/2011Sold$297,400$145/sqft
    Source: Public Record Report a problem

    Public tax history

    YearProperty taxesTax assessment
    2025$3,831 +4.3%$307,542 +2.9%
    2024$3,671 +4.3%$298,875 +3%
    2023$3,519 +3.5%$290,170 +3%
    2022$3,399 +0.5%$281,718 +3%
    2021$3,384 -0.1%$273,513 +1.4%
    2020$3,387 +5.5%$269,737 +2.3%
    2019$3,211 $263,673 +1.9%
    2018$3,211 +2.6%$258,757 +2.1%
    2017$3,129 -0.8%$253,435 -18.5%
    2016$3,156 +1.7%$310,900 +4%
    2015$3,101 -1.3%$299,000 +24.1%
    2014$3,143 +6%$240,927
    2013$2,964 +3%$240,927 +1.7%
    2012$2,879 +0.5%$236,900 -1.1%
    2011$2,865 +743.1%$239,500 +897.9%
    2010$340 -77.3%$24,000 -75.8%
    2009$1,494 $99,000 -16%
    2008$1,494 -10.7%$117,800 -9.6%
    2007$1,673 $130,300

    Find assessor info on the county website

    Neighborhood: 34292

    Nearby schools

    GreatSchools rating
    Schools provided by the listing agent
    • Elementary: Taylor Ranch Elementary
    • Middle: Venice Area Middle
    • High: Venice Senior High

    Source: Stellar MLS. This data may not be complete. We recommend contacting the local school district to confirm school assignments for this home.

    Get a cash offer in 3 minutes
    Find out how much your home could sell for in as little as 3 minutes with a no-obligation cash offer.
    Estimated market value
    $542,200
    Get a cash offer in 3 minutes
    Find out how much your home could sell for in as little as 3 minutes with a no-obligation cash offer.
    Estimated market value
    $542,200