Skip main navigation
For sale
  • Price cut: $13K (6/26)
    $160,600

    19792 Creekside Dr, Flint, TX 75762

    4beds
    2,059sqft
    Manufactured Home, Single Family Residence
    Built in 1999
    0.46 Acres Lot
    $158,000 Zestimate®
    $78/sqft
    $4/mo HOA

    What's special

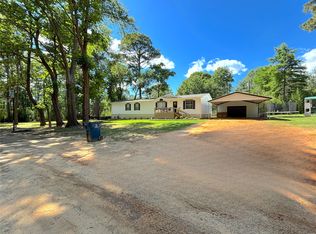
    Gorgeous wood burning fireplaceNew double carportHuge front yardWell-built new deckSpacious dining areaSpacious laundry roomSpacious open concept
    This gem won't last long! Are you looking for a peaceful, private home surrounded by beautiful ETX trees with access to Lake Palestine? Upon entering the front door to the spacious open concept and exceptional updates you can see this home has been remodeled with some amazing features to include custom butcher block countertops in the kitchen with an open concept into the spacious dining area and living area that includes a gorgeous wood burning fireplace and newly installed vinyl wood plank flooring throughout. With 4 bedrooms, 2 spacious bathrooms, a spacious laundry room and huge front yard this home is ready for your family. The backyard is fenced, with a well-built, new deck. New double carport and enclosed shop complete this beautiful property! HOA is only $50 per year with an Option for use of private boat ramps and fishing docks for an additional $50 per year. Call for a showing appointment
    75 days
    |
    557
    |
    43
    |

    Zillow last checked:

    Listing updated:

    Listed by:

    Jeri Canatella 0208090 903-675-0044,

    Realty Crew, LLC 903-675-0044

    Source: NTREIS,MLS#: 21258603

      Facts & features

      Interior

      Bedrooms & bathrooms
      • Bedrooms: 4
      • Bathrooms: 2
      • Full bathrooms: 2
      Primary bedroom
      • Features: Ceiling Fan(s), Dual Sinks, En Suite Bathroom, Walk-In Closet(s)
      • Level: First
      • Dimensions: 15 x 20
      Living room
      • Features: Ceiling Fan(s), Fireplace
      • Level: First
      • Dimensions: 35 x 25
      Heating
      • Central, Electric, Fireplace(s)
      Cooling
      • Central Air, Ceiling Fan(s), Electric
      Appliances
      • Included: Dishwasher, Electric Cooktop, Electric Oven, Electric Water Heater
      • Laundry: Washer Hookup, Electric Dryer Hookup, Laundry in Utility Room
      Features
      • Built-in Features, Kitchen Island, Open Floorplan, Pantry, Cable TV, Walk-In Closet(s)
      • Flooring: Luxury Vinyl Plank
      • Has basement: No
      • Number of fireplaces: 1
      • Fireplace features: Family Room, Wood Burning
      Interior area
      • Total interior livable area: 2,059 sqft
      Video & virtual tour

      Property

      Parking
      • Total spaces: 4
      • Parking features: Additional Parking, Detached Carport, Storage
      • Garage spaces: 2
      • Carport spaces: 2
      Features
      • Levels: One
      • Stories: 1
      • Patio & porch: Deck
      • Pool features: None
      • Fencing: Back Yard,Chain Link
      Lot
      • Size: 0.46 Acres
      • Dimensions: 50 x 100
      • Features: Many Trees
      Details
      • Parcel number: 1.80950.0003.00.236000
      • Other equipment: None

      Construction

      Type & style
      • Home type: MobileManufactured
      • Architectural style: Farmhouse,Modern
      • Property subtype: Manufactured Home, Single Family Residence
      • Attached to another structure: Yes
      Materials
      • Vinyl Siding
      • Foundation: Block
      • Roof: Composition
      Condition
      • Year built: 1999

      Utilities & green energy

      • Sewer: Aerobic Septic
      • Utilities for property: Septic Available, Cable Available

      Community & HOA

      Community
      • Features: Boat Facilities, Dock
      • Security: Fire Alarm
      • Subdivision: Pine Trail Shores
      HOA
      • Has HOA: Yes
      • Services included: All Facilities
      • HOA fee: $50 annually
      • HOA name: Pine Trail Owners Association
      • HOA phone: 903-941-3265
      Location
      • Region: Flint

      Financial & listing details

      • Price per square foot: $78/sqft
      • Tax assessed value: $170
      • Date on market: 5/3/2026
      • Cumulative days on market: 67 days
      • Listing terms: Cash,Conventional,FHA
      • Exclusions: Chicken Coop and accessories

      Visit our professional directory to find an agent in your area that can help with your home search.

      Visit professional directory

        Estimated market value

        $158,000

        $150,000 - $166,000

        $1,477/mo

        Price history

        DateEventPrice
        6/26/2026Price change$160,600-7.5%$78/sqft
        Source: NTREIS #21258603 Report a problem
        6/17/2026Listed for sale$173,600$84/sqft
        Source: NTREIS #21258603 Report a problem
        6/8/2026Pending sale$173,600$84/sqft
        Source: NTREIS #21258603 Report a problem
        5/19/2026Price change$173,600-5.4%$84/sqft
        Source: NTREIS #21258603 Report a problem
        5/3/2026Listed for sale$183,600$89/sqft
        Source: NTREIS #21258603 Report a problem

        Public tax history

        YearProperty taxesTax assessment
        2024-- $170 -20.9%
        2023$0 $215 +131.2%
        2022$0 $93
        2021$0 $93 +3.3%
        2020$0 $90
        2019$0 $90 -10%
        2018$0 $100 -99.7%
        2017$244 +1%$32,714
        2016$242 -35.1%$32,714 -1.8%
        2015$372 $33,306
        2014$372 +5.3%--
        2013$353 +4.3%--
        2012$339 -8.3%--
        2011$369 --
        2010-- $32,422
        2009-- $32,422 +1.3%
        2008-- $32,000
        2007-- $32,000
        2006-- $32,000 +7%
        2005-- $29,900
        2004-- $29,900 +4.2%
        2003-- $28,700 +9.1%
        2002-- $26,300
        2001-- $26,300 +10%
        2000-- $23,900
        Find assessor info on the county website

        Monthly payment

        Estimated monthly payment$1,822
        All calculations are estimates and provided by Zillow, Inc. for informational purposes only. Actual amounts may vary.
        HOA fees may include property taxes on listings classified as Co-Ops. Contact the listing agent and/or owner for fee details.
        Mortgage interest rates are dependent on a number of factors, including credit score, down payment, and repayment length. Interest rate data provided by Zillow Group Marketplace, Inc. as of 1/1/1970 from various mortgage lenders with which we have lead or other similar arrangements; the Estimated Payment is an average of those rates.
        See how much you could borrow to make a competitive offer.

        Climate risks

        Neighborhood: 75762

        Getting around

        0 / 100
        Car-Dependent
        3 / 100
        Somewhat Bikeable

        Nearby schools

        GreatSchools rating
        Schools provided by the listing agent
        • Elementary: Dr. Bryan Jack
        • Middle: Three Lakes
        • High: Tyler Legacy
        • District: Tyler ISD

        Source: NTREIS. This data may not be complete. We recommend contacting the local school district to confirm school assignments for this home.

        Similar homes