Skip main navigation
Off market
  • $1,738,900

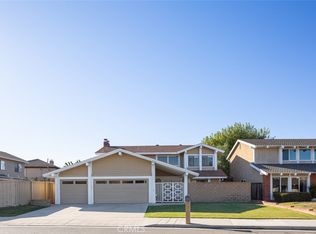
    19792 Elmcrest Ln, Huntington Beach, CA 92646

    4beds
    2,000sqft
    SingleFamily
    Built in 1978
    6,499 Square Feet Lot
    $1,738,900 Zestimate®
    $869/sqft
    $5,740 Estimated rent

    Home value

    $1,738,900

    $1.65M - $1.84M

    $5,740/mo

    Zestimate® history
    Loading
    Loading...

    Owner options

    List your home for rent

    $5,740/mo

    Rent Zestimate®

    Find your next renter with Zillow Rental Manager. Plus, with online applications, you can quickly screen prospective tenants – for free.

    Learn more

    $5,740/mo

    Rent Zestimate®

    Refinance and save

    $10,930/mo

    Est. payment

    Refinancing to a lower rate could help reduce your monthly payments and save thousands over the life of the loan.

    See today's rates

    $10,930/mo

    Est. payment

    Explore your selling options

    Work with a Zillow partner agent

    Leverage their expertise and Zillow's premium Showcase listings to get your home seen by more buyers.

    Get started

    List with your own agent

    Get your home in front of millions of buyers by listing it on Zillow.

    Learn how to do it

    Sell it yourself

    Take full control of how buyers see your home on Zillow by listing For Sale by Owner (FSBO).

    List your home

    What's special

    Tucked away on an oversized lot in the desirable Landmark neighborhood, this completely remodeled home is move-in ready! As you enter the home, gray tile & custom floors complement the open concept floor plan of the living room, family room, formal dining room, & kitchen. Flowing from the living room, you will find a bedroom with a full bathroom down the hall. The upgraded and expanded gourmet kitchen provides the ideal atmosphere & amenities for entertaining, featuring soft-close cabinets, gleaming Quartz countertops & backsplash, & stainless Whirlpool appliances. Off the kitchen area panel glass doors lead you to your spacious backyard paradise with mature landscaping, covered patio, above ground spa, and a large enclosed side yard with plenty of room for RV parking! As you head upstairs you are greeted by modern design elements including an onyx chandelier & banister. Upstairs you will find two guest bedrooms that share a bathroom down the hall and the master bedroom with attached master bathroom. Off the master bedroom, open the sliding glass doors to relax on your patio and take in the ocean breeze. Located less than 2 miles to the beach, near award-winning schools, walking distance to Barlett Park, & endless dining & shopping opportunities at Pacific City, you will never run out of things to do!

    This property is off market, which means it's not currently listed for sale or rent on Zillow. This may be different from what's available on other websites or public sources.

    Facts & features

    Interior

    Bedrooms & bathrooms
    • Bedrooms: 4
    • Bathrooms: 3
    • Full bathrooms: 3
    Heating
    • Forced air, Electric
    Cooling
    • Central
    Appliances
    • Included: Dishwasher, Garbage disposal, Microwave, Range / Oven, Refrigerator
    • Laundry: In Garage, See Remarks
    Features
    • Recessed Lighting, Unfurnished, Beamed Ceilings, Balcony, Two Story Ceilings, Open Floorplan, Cathedral Ceiling(s), Crown Molding, High Ceilings, Storage
    • Flooring: Tile, Laminate
    • Doors: Panel Doors, Double Door Entry, Mirror Closet Door(s)
    • Windows: Double Pane Windows, Plantation Shutters
    • Has fireplace: Yes
    • Fireplace features: Living Room
    • Common walls with other units/homes: No Common Walls
    Interior area
    • Total interior livable area: 2,000 sqft

    Property

    Parking
    • Total spaces: 6
    • Parking features: Garage - Attached
    Features
    • Levels: Two
    • Patio & porch: Covered, Porch, Concrete, Enclosed, Terrace, See Remarks, Front Porch, Rear Porch
    • Exterior features: Stone, Stucco, Brick, Cement / Concrete
    • Has spa: Yes
    • Spa features: Private, See Remarks, Above Ground, Fiberglass
    • Fencing: Privacy, Wood, See Remarks, Vinyl
    Lot
    • Size: 6,499 sqft
    • Features: Back Yard, Front Yard, Sprinklers In Rear, Yard, Sprinkler System, Lawn, Sprinklers In Front, Park Nearby, Lot 6500-9999, Sprinklers Timer, Garden
    Details
    • Parcel number: 15356204
    • Special conditions: Standard

    Construction

    Type & style
    • Home type: SingleFamily
    • Architectural style: Traditional
    Materials
    • Roof: Tile
    Condition
    • Turnkey, Updated/Remodeled
    • Year built: 1978

    Utilities & green energy

    • Electric: Standard
    • Sewer: Sewer Paid
    • Water: Public
    • Utilities for property: See Remarks, Water Connected, Sewer Connected, Electricity Connected

    Community & neighborhood

    Location
    • Region: Huntington Beach

    Other

    Other facts
    • CommonWalls: No Common Walls
    • ConstructionMaterials: Stucco, Plaster, Stone, Brick, Concrete, Drywall Walls
    • Flooring: See Remarks, Tile, Laminate
    • PropertyType: Residential
    • Sewer: Sewer Paid
    • StateOrProvince: CA
    • YearBuiltSource: Assessor
    • ParkingFeatures: Garage, Direct Garage Access, RV Access/Parking, Driveway, See Remarks, RV Potential, Garage Door Opener, Garage - Two Door, RV Gated, Oversized, Garage Faces Front, Concrete
    • StandardStatus: Pending
    • ArchitecturalStyle: Traditional
    • CommunityFeatures: Sidewalks, Curbs, Street Lights
    • EatingArea: Area, Breakfast Counter / Bar, In Kitchen, See Remarks, Dining Room
    • LotFeatures: Back Yard, Front Yard, Sprinklers In Rear, Yard, Sprinkler System, Lawn, Sprinklers In Front, Park Nearby, Lot 6500-9999, Sprinklers Timer, Garden
    • SpecialListingConditions: Standard
    • FireplaceFeatures: Living Room
    • PreviousStandardStatus: Active Under Contract
    • CountyOrParish: Orange
    • Roof: Tile
    • RoomType: Living Room, Main Floor Bedroom, Master Suite, Family Room, Master Bedroom, Walk-In Closet, See Remarks, Formal Entry, Entry, Separate Family Room, Dressing Area, Master Bathroom, Kitchen
    • SpaFeatures: Private, See Remarks, Above Ground, Fiberglass
    • InteriorFeatures: Recessed Lighting, Unfurnished, Beamed Ceilings, Balcony, Two Story Ceilings, Open Floorplan, Cathedral Ceiling(s), Crown Molding, High Ceilings, Storage
    • PatioAndPorchFeatures: Covered, Porch, Concrete, Enclosed, Terrace, See Remarks, Front Porch, Rear Porch
    • PropertyCondition: Turnkey, Updated/Remodeled
    • Appliances: Dishwasher, Microwave, Refrigerator, Gas Range, Ice Maker, Disposal, Range Hood
    • DoorFeatures: Panel Doors, Double Door Entry, Mirror Closet Door(s)
    • Heating: Forced Air
    • View: Neighborhood
    • StreetSuffix: Lane
    • WindowFeatures: Double Pane Windows, Plantation Shutters
    • LaundryFeatures: In Garage, See Remarks
    • ExteriorFeatures: Rain Gutters, Lighting, Awning(s)
    • Fencing: Privacy, Wood, See Remarks, Vinyl
    • CommunityFeatures: Gutters, Storm Drains
    • City: Huntington Beach
    • Utilities: See Remarks, Water Connected, Sewer Connected, Electricity Connected
    • HighSchoolDistrict: Huntington Beach Union High
    • MLSAreaMajor: 14 - South Huntington Beach
    • Electric: Standard
    • Levels: Two
    • RoadSurfaceType: Paved, Maintained
    • ElevationUnits: Feet
    • LivingAreaUnits: Square Feet
    • WaterSource: Public
    • LotSizeSource: Assessor
    • FoundationDetails: Slab
    • RoadFrontageType: City Street
    • AttachedGarageYN: 1
    • Country: US
    • RoomKitchenFeatures: Kitchen Island, Pots & Pan Drawers, Remodeled Kitchen, Quartz Counters, Utility sink, Self-closing cabinet doors, Self-closing drawers, Built-in Trash/Recycling
    • RoomBathroomFeatures: Shower in Tub, Bathtub, Shower, Double Sinks In Master Bath, Remodeled, Upgraded, Walk-in shower, Double sinks in bath(s), Vanity area, Quartz Counters, Linen Closet/Storage
    • TaxTractNumber: 8959
    • ParcelNumber: 15356204
    • Cooling: Central Air
    • SeniorCommunityYN: 0
    • Road surface type: Paved, Maintained

    Price history

    DateEventPrice
    11/1/2019Sold$1,130,000-1.7%$565/sqft
    Source: CRMLS #OC19048251 Report a problem
    10/2/2019Pending sale$1,149,000$575/sqft
    Source: Compass #OC19048251 Report a problem
    9/3/2019Price change$1,149,000-4.2%$575/sqft
    Source: Compass #OC19048251 Report a problem
    7/30/2019Price change$1,199,000-4%$600/sqft
    Source: Compass #OC19048251 Report a problem
    7/2/2019Price change$1,249,000-0.1%$625/sqft
    Source: Compass #OC19048251 Report a problem
    6/4/2019Pending sale$1,250,000$625/sqft
    Source: Compass #OC19048251 Report a problem
    5/23/2019Price change$1,250,000-1.2%$625/sqft
    Source: Compass #OC19048251 Report a problem
    5/6/2019Price change$1,265,000-0.8%$633/sqft
    Source: Compass #OC19048251 Report a problem
    4/10/2019Listed for sale$1,275,000+41.7%$638/sqft
    Source: Compass #OC19048251 Report a problem
    1/9/2019Sold$900,000-2.1%$450/sqft
    Source: CRMLS #SB18282566 Report a problem
    1/9/2019Listed for sale$919,000$460/sqft
    Source: Keller Williams South Bay #SB18282566 Report a problem
    1/1/2019Pending sale$919,000$460/sqft
    Source: Keller Williams South Bay #SB18282566 Report a problem
    12/24/2018Listed for sale$919,000$460/sqft
    Source: Keller Williams South Bay #SB18282566 Report a problem
    12/18/2018Pending sale$919,000$460/sqft
    Source: Keller Williams Realty #SB18282566 Report a problem
    11/23/2018Listed for sale$919,000+50.7%$460/sqft
    Source: Owner Report a problem
    1/8/2003Sold$610,000$305/sqft
    Source: Public Record Report a problem

    Public tax history

    YearProperty taxesTax assessment
    2025$14,448 +1.7%$1,277,641 +2%
    2024$14,202 +0.1%$1,252,590 +2%
    2023$14,183 +8.3%$1,228,030 +5.5%
    2022$13,096 +1.9%$1,164,540 +2%
    2021$12,852 -9.8%$1,141,706 +1%
    2020$14,246 +11.6%$1,130,000 +42.7%
    2019$12,770 +41.2%$791,989 +2%
    2018$9,044 +3%$776,460 +2%
    2017$8,784 $761,236 +2%
    2016$8,784 +4.7%$746,310 +1.5%
    2015$8,391 +3.1%$735,100 +2%
    2014$8,135 $720,701 +0.5%
    2013-- $717,444 +2%
    2012-- $703,377 +2%
    2011-- $689,586 +0.8%
    2010-- $684,433 -0.2%
    2009-- $686,060 +2%
    2008-- $672,608 +2%
    2007-- $659,420 +2%
    2006-- $646,491 +2%
    2005-- $633,815 +2%
    2004-- $621,388 +92.1%
    2003-- $323,522 +2%
    2002-- $317,179 +2%
    2001$3,155 -2.7%$310,960 +2%
    2000$3,242 $304,863

    Find assessor info on the county website

    Neighborhood: 92646

    Nearby schools

    GreatSchools rating
    Schools provided by the listing agent
    • Elementary: Peterson
    • Middle: Dwyer
    • High: Huntington Beach
    • District: Huntington Beach Union High

    Source: The MLS. This data may not be complete. We recommend contacting the local school district to confirm school assignments for this home.

    Get a cash offer in 3 minutes
    Find out how much your home could sell for in as little as 3 minutes with a no-obligation cash offer.
    Estimated market value
    $1,738,900
    Get a cash offer in 3 minutes
    Find out how much your home could sell for in as little as 3 minutes with a no-obligation cash offer.
    Estimated market value
    $1,738,900