Welcome to 19794 Hansen Ave, a beautifully updated, single-story home in the peaceful semi-rural community of Nuevo. Featuring 3 bedrooms, 2 bathrooms, and 1,344 sq ft of bright, functional living space, this turn-key property perfectly blends modern interior finishes with versatile outdoor space.
Step inside to an inviting floor plan highlighted by brand-new custom paint and high-efficiency central AC/heating. At the heart of the home is a fully upgraded kitchen offering refreshed cabinetry, generous counter space, and abundant storage designed for effortless daily meals and entertaining. The spacious layout flows seamlessly into light-filled living areas anchored by a cozy fireplace.
Outside, the property boasts incredible utility and flexibility with dedicated, accessible parking for your RV, boat, trailer, and multiple vehicles on site. Enjoy open views, a quiet neighborhood setting with no HOA, and easy proximity to Lake Perris State Recreation Area, regional parks, and major commuter routes. Move-in ready and built for the California outdoor lifestyle!
Under contract
Listed by: Compass • Catherine Schiffer • Contact: 951-514-1312
$459,900
19794 Hansen Ave, Nuevo, CA 92567
3beds
1,344sqft
Single Family Residence
Built in 1988
6,534 Square Feet Lot
$462,800 Zestimate®
$342/sqft
$-- HOA
What's special
- 21 days
- 445
- 37
Likely to sell faster than
Zillow last checked:
Listing updated:
Listed by:
Catherine Schiffer DRE #01353589 951-514-1312,
Compass
Source: CRMLS,MLS#: SW26181926 Originating MLS: California Regional MLS
Originating MLS: California Regional MLSFacts & features
Interior
Bedrooms & bathrooms
- Bedrooms: 3
- Bathrooms: 2
- Full bathrooms: 2
- Main level bathrooms: 2
- Main level bedrooms: 3
Rooms
- Room types: Bedroom, Kitchen, Living Room, Primary Bathroom, Primary Bedroom, Other
Primary bedroom
- Features: Main Level Primary
Bedroom
- Features: All Bedrooms Down
Bedroom
- Features: Bedroom on Main Level
Bathroom
- Features: Dual Sinks, Separate Shower, Tub Shower
Kitchen
- Features: Granite Counters, Kitchenette, Remodeled, Updated Kitchen
Heating
- Central
Cooling
- Central Air
Appliances
- Included: Disposal, Gas Oven, Gas Range, Gas Water Heater
- Laundry: In Garage
Features
- Eat-in Kitchen, Granite Counters, Country Kitchen, All Bedrooms Down, Bedroom on Main Level, Main Level Primary
- Flooring: Carpet, Tile
- Has fireplace: Yes
- Fireplace features: Family Room
- Common walls with other units/homes: No Common Walls
Interior area
- Total interior livable area: 1,344 sqft
Property
Parking
- Total spaces: 2
- Parking features: Driveway, Garage Faces Front
- Attached garage spaces: 2
Features
- Levels: One
- Stories: 1
- Entry location: Living Room
- Patio & porch: Front Porch
- Pool features: None
- Fencing: Chain Link
- Has view: Yes
- View description: Hills
Lot
- Size: 6,534 Square Feet
- Features: 0-1 Unit/Acre
Details
- Additional structures: Shed(s)
- Parcel number: 426105015
- Special conditions: Standard
Construction
Type & style
- Home type: SingleFamily
- Architectural style: Traditional
- Property subtype: Single Family Residence
Condition
- Turnkey
- New construction: No
- Year built: 1988
Utilities & green energy
- Sewer: Public Sewer
- Water: Public
- Utilities for property: Electricity Connected, Natural Gas Available, Sewer Connected
Community & HOA
Community
- Features: Rural, Storm Drain(s), Water Sports
- Security: Smoke Detector(s)
Location
- Region: Nuevo
Financial & listing details
- Price per square foot: $342/sqft
- Tax assessed value: $160,934
- Date on market: 8/20/2026
- Cumulative days on market: 21 days
- Listing terms: Conventional,FHA,VA Loan
- Road surface type: Paved
Estimated market value
$462,800
$440,000 - $486,000
$2,667/mo
Price history
| Date | Event | Price |
|---|---|---|
| 8/27/2026 | Contingent | $459,900$342/sqft |
Source:  CRMLS #SW26181926 Report a problem CRMLS #SW26181926 Report a problem | ||
| 8/20/2026 | Listed for sale | $459,900+534.3%$342/sqft |
Source: CRMLS #SW26181926 Report a problem | ||
| 3/8/1996 | Sold | $72,500-1.7%$54/sqft |
Source: Public Record Report a problem | ||
| 8/23/1995 | Sold | $73,720$55/sqft |
Source: Public Record Report a problem | ||
Public tax history
| Year | Property taxes | Tax assessment |
|---|---|---|
| 2026 | -- | $160,934 +2% |
| 2025 | $1,722 +1.9% | $157,779 +2% |
| 2024 | $1,690 +0.3% | $154,687 +2% |
| 2023 | $1,685 +1.5% | $151,655 +2% |
| 2022 | $1,660 +2% | $148,682 +2% |
| 2021 | $1,627 +1.3% | $145,767 +1% |
| 2020 | $1,606 +2.3% | $144,273 +2% |
| 2019 | $1,571 +4.8% | $141,445 +2% |
| 2018 | $1,499 +1% | $138,673 +2% |
| 2017 | $1,484 | $135,955 +2% |
| 2016 | $1,484 +3% | $133,290 +1.5% |
| 2015 | $1,440 +2.4% | $131,291 +2% |
| 2014 | $1,406 | $128,720 +0.5% |
| 2013 | -- | $128,140 +2% |
| 2012 | -- | $125,628 +2% |
| 2011 | -- | $123,165 +0.8% |
| 2010 | -- | $122,247 -0.2% |
| 2009 | -- | $122,540 +2% |
| 2008 | -- | $120,138 +2% |
| 2007 | -- | $117,784 +2% |
| 2006 | -- | $115,476 +2% |
| 2005 | -- | $113,213 +3.9% |
| 2003 | -- | $108,962 +2% |
| 2002 | -- | $106,826 +2% |
| 2001 | $1,093 +1.8% | $104,732 +2% |
| 2000 | $1,074 | $102,679 |
Find assessor info on the county website
Monthly payment
Est. payment
Payment breakdown
Explore the cost of this home by adjusting the details. Changes won't be saved.Climate risks
Neighborhood: 92567
Similar homes
- $550,0003 bd2 ba1.4k sqft31106 Lakeview Ave E, Nuevo, CA 92567For Sale
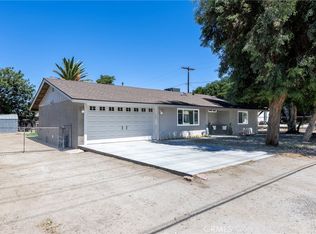 MLS ID #OC26151883, Danae Churning, Keller Williams Realty. CRMLS
 - $595,0003 bd2 ba1.8k sqft31302 Electric Ave, Nuevo, CA 92567For Sale
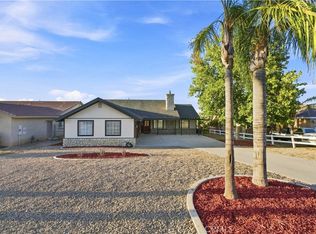 MLS ID #IG26194063, Jessica DeGuchy, Best Realty Partners. CRMLS
 - $--4 bd2 ba1.7k sqft1552 Strawberry Dr, Perris, CA 92571AuctionServiceLink Auction
- $615,0003 bd2 ba1.6k sqft31596 Electric Ave, Nuevo, CA 92567For Sale
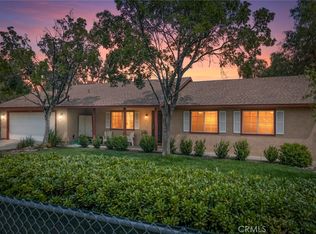 MLS ID #IG26179576, Sharon Smith, Berkshire Hathaway Homeservices California Realty. CRMLS
Local buyer's agents are ready to help
