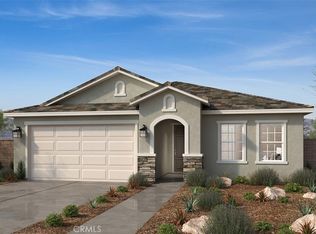
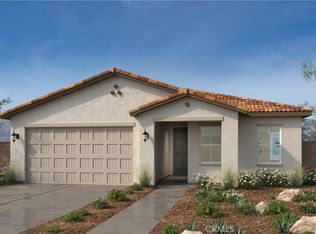
19795 Beavertail Way, Riverside, CA 92508
Home value
$715,300
$680,000 - $751,000
$3,618/mo
Owner options
$3,618/mo
Rent Zestimate®
Find your next renter with Zillow Rental Manager. Plus, with online applications, you can quickly screen prospective tenants – for free.
$3,618/mo
Rent Zestimate®
$4,525/mo
Est. payment
Refinancing to a lower rate could help reduce your monthly payments and save thousands over the life of the loan.
$4,525/mo
Est. payment
Explore your selling options
Work with a Zillow partner agent
Leverage their expertise and Zillow's premium Showcase listings to get your home seen by more buyers.
Get startedList with your own agent
Get your home in front of millions of buyers by listing it on Zillow.
Learn how to do itSell it yourself
Take full control of how buyers see your home on Zillow by listing For Sale by Owner (FSBO).
List your homeWhat's special
Zillow last checked:
Listing updated:
PATRICIA MARTINEZ DRE #01744058 951-316-6052,
KB HOME
Ralph Richardson, DRE #02054110
Keller Williams Realty
Facts & features
Interior
Bedrooms & bathrooms
- Bedrooms: 4
- Bathrooms: 2
- Full bathrooms: 2
- Main level bathrooms: 2
- Main level bedrooms: 4
Rooms
- Room types: Bedroom, Great Room, Kitchen, Laundry, Primary Bathroom, Primary Bedroom, Other
Primary bedroom
- Features: Main Level Primary
Bedroom
- Features: All Bedrooms Down
Bathroom
- Features: Dual Sinks, Separate Shower, Tub Shower, Walk-In Shower
Kitchen
- Features: Granite Counters, Kitchen Island, Kitchen/Family Room Combo
Other
- Features: Walk-In Closet(s)
Heating
- Central, Electric, ENERGY STAR Qualified Equipment
Cooling
- Central Air, Electric, ENERGY STAR Qualified Equipment
Appliances
- Included: Dishwasher, ENERGY STAR Qualified Appliances, ENERGY STAR Qualified Water Heater, Electric Oven, Electric Range, Electric Water Heater, Microwave, Water Heater
- Laundry: Washer Hookup, Electric Dryer Hookup, Inside, Laundry Room
Features
- Granite Counters, High Ceilings, Open Floorplan, Recessed Lighting, All Bedrooms Down, Main Level Primary, Walk-In Closet(s)
- Flooring: See Remarks
- Doors: ENERGY STAR Qualified Doors
- Windows: ENERGY STAR Qualified Windows
- Has fireplace: No
- Fireplace features: None
- Common walls with other units/homes: No Common Walls
Interior area
- Total interior livable area: 1,882 sqft
Property
Parking
- Total spaces: 2
- Parking features: Driveway, Garage
- Attached garage spaces: 2
Features
- Levels: One
- Stories: 1
- Entry location: Front
- Patio & porch: None
- Pool features: None
- Spa features: None
- Has view: Yes
- View description: None
Lot
- Size: 5,049 Square Feet
- Features: Drip Irrigation/Bubblers
Details
- Parcel number: 266760039
- Special conditions: Standard
Construction
Type & style
- Home type: SingleFamily
- Architectural style: French Provincial
- Property subtype: Single Family Residence
Materials
- Roof: Concrete
Condition
- Under Construction
- New construction: Yes
- Year built: 2024
Utilities & green energy
- Sewer: Public Sewer
- Water: Public
Green energy
- Energy efficient items: Construction, Doors, HVAC, Insulation, Lighting, Roof, Thermostat, Windows, Appliances, Water Heater
- Energy generation: Solar
- Water conservation: Water-Smart Landscaping
Community & HOA
Community
- Features: Curbs, Park, Storm Drain(s), Street Lights, Sidewalks
HOA
- Has HOA: Yes
- Amenities included: Maintenance Grounds, Picnic Area, Playground
- HOA fee: $228 monthly
- HOA name: Citrine Homeowners Association
- HOA phone: 800-706-7838
Location
- Region: Riverside
Financial & listing details
- Price per square foot: $358/sqft
- Tax assessed value: $674,679
- Annual tax amount: $12,656
- Date on market: 9/11/2024
- Cumulative days on market: 16 days
- Listing terms: Contract
Price history
| Date | Event | Price |
|---|---|---|
| 10/31/2024 | Sold | $674,679+1.3%$358/sqft |
Source: | ||
| 9/30/2024 | Pending sale | $665,990$354/sqft |
Source: | ||
| 9/14/2024 | Price change | $665,990-2.7%$354/sqft |
Source: | ||
| 9/11/2024 | Listed for sale | $684,289$364/sqft |
Source: | ||
Public tax history
| Year | Property taxes | Tax assessment |
|---|---|---|
| 2025 | $12,656 +116% | $674,679 +901.7% |
| 2024 | $5,860 | $67,352 |
Neighborhood: Woodcrest
Nearby homes
- $713,6693 bd2 ba1.8k sqft19844 Beavertail Way, Riverside, CA 92508Sold

- $633,0393 bd2 ba1.5k sqft19832 Beavertail Way, Riverside, CA 92508Sold
- $684,6794 bd2 ba2k sqft19856 Beavertail Way, Riverside, CA 92508Sold

- $725,5003 bd2 ba1.8k sqft19820 Beavertail Way, Riverside, CA 92508Sold
- $703,7003 bd2 ba1.8k sqft19857 Spanish Needle Ct, Riverside, CA 92508Off Market
- $630,5003 bd2 ba1.4k sqft19833 Spanish Needle Ct, Riverside, CA 92508Off Market
- $704,6794 bd2 ba2k sqft19821 Spanish Needle Ct, Riverside, CA 92508Sold
- $714,4004 bd2 ba2k sqft19808 Beavertail Way, Riverside, CA 92508Off Market
Nearby schools
GreatSchools rating
- 6/10Mark Twain Elementary SchoolGrades: K-6Distance: 0.5 mi
- 8/10Frank Augustus Miller Middle SchoolGrades: 7-8Distance: 2 mi
- 8/10Martin Luther King Jr. High SchoolGrades: 9-12Distance: 1.2 mi
Get a cash offer in 3 minutes
- California
- Riverside County
- Riverside
- 92508
- Woodcrest
- 19795 Beavertail Way