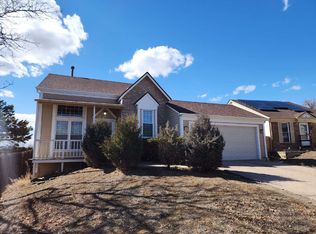
Come see this Completely Re-Modeled, Main Floor Master, No HOA, home in Seven Hills! BRAND NEW Roof, Furnace, Driveway, Concrete Patio, Water heater, Carpet and more. Inside you'll find vinyl plank flooring and modern finishes throughout. Step into the kitchen and notice extremely durable quartzite counters, square tile backsplash that accent the solid oak Open shelves, New 42 inch white cabinets with large pantry area and designer pulls. The kitchen opens up to the living room which has a vaulted ceiling and backyard/patio access. Also on the main floor, the master, two more bedrooms, and a tastefully redone full bathroom complete with champagne gold DELTA hardware, and chevron pattern white matte tile. Each bedroom on the main floor has Ikea closets with doors and plenty of drawers, natural lighting, and carpet flooring. Heading downstairs to the basement don’t miss the Rod Iron spindles and White railing which leads to the family room area which is great for entertaining or movie night. In the basement, there is another large non-conforming bedroom with a walk in closet and another full bathroom, and laundry area. The basement bathroom also has a brand new vanity and toilet and gorgeous shower glass with an accent tile wall. Step onto your brand new covered back patio and enjoy a morning cup of coffee or a family BBQ. Seven Hills has no HOA and is apart of the coveted Cherry Creek School District. This home is nearby to trails, shops, restaurants, and had valuable RV parking. Schedule your showing today and make this your new home!
Sold for $442,000
Street View
$442,000
19795 E Cornell Avenue, Aurora, CO 80013
4beds
1,920sqft
Single Family Residence
Built in 1984
4,791 Square Feet Lot
$437,500 Zestimate®
$230/sqft
$2,987 Estimated rent
Home value
$437,500
$411,000 - $468,000
$2,987/mo
Zestimate® history
Owner options
List your home for rent
$2,987/mo
Rent Zestimate®
Find your next renter with Zillow Rental Manager. Plus, with online applications, you can quickly screen prospective tenants – for free.
$2,987/mo
Rent Zestimate®
Refinance and save
$2,616/mo
Est. payment
Refinancing to a lower rate could help reduce your monthly payments and save thousands over the life of the loan.
$2,616/mo
Est. payment
Explore your selling options
Work with a Zillow partner agent
Leverage their expertise and Zillow's premium Showcase listings to get your home seen by more buyers.
Get startedList with your own agent
Get your home in front of millions of buyers by listing it on Zillow.
Learn how to do itSell it yourself
Take full control of how buyers see your home on Zillow by listing For Sale by Owner (FSBO).
List your homeWhat's special
Modern finishes throughoutValuable rv parkingMain floor masterVaulted ceilingBrand new roofExtremely durable quartzite countersSquare tile backsplash
Zillow last checked:
Listing updated:
Listed by:
Luke Brenning 303-549-1490 Luke@mhcrealtygroup.com,
MHC Realty Group LLC
Bought with:
Alex Haar, 100103213
Thrive Real Estate Group
Source: REcolorado as distributed by MLS GRID,MLS#: 4517032
Facts & features
Interior
Bedrooms & bathrooms
- Bedrooms: 4
- Bathrooms: 2
- Full bathrooms: 2
- Main level bathrooms: 1
- Main level bedrooms: 3
Bedroom
- Description: Carpeted, Ikea Closet
- Features: Primary Suite
- Level: Main
Bedroom
- Description: Carpeted, Ikea Closet
- Level: Main
Bedroom
- Description: Carpeted, Ikea Closet
- Level: Main
Bedroom
- Description: Carpeted, Natural Lighting, Large, Egress Window
- Level: Basement
Bathroom
- Description: Brand New Vanity & Toilet, Modern Finishes
- Level: Main
Bathroom
- Description: Brand New Vanity & Toilet, Excellent Lighting
- Level: Basement
Family room
- Description: Carpeted, Spaced For Entertaining, Natural Lighting
- Level: Basement
Kitchen
- Description: Stainless Steel Appliances, Quartzite Counters, Large White Cabinets
- Level: Main
Living room
- Description: Vaulted Ceiling, Vinyl Plank Flooring, Ceiling Fan
- Level: Main
Heating
- Forced Air
Cooling
- Has cooling: Yes
Appliances
- Included: Dishwasher, Microwave, Oven, Refrigerator
Features
- Ceiling Fan(s), Eat-in Kitchen, Granite Counters, High Ceilings, Open Floorplan, Quartz Counters, Radon Mitigation System, Smoke Free, Vaulted Ceiling(s)
- Flooring: Carpet, Tile, Vinyl
- Windows: Double Pane Windows
- Basement: Daylight,Finished
Interior area
- Total structure area: 1,920
- Total interior livable area: 1,920 sqft
- Finished area above ground: 960
- Finished area below ground: 960
Property
Parking
- Total spaces: 1
- Parking features: Garage - Attached
- Attached garage spaces: 1
Features
- Levels: One
- Stories: 1
- Patio & porch: Covered, Patio
- Fencing: Full
Lot
- Size: 4,791 Square Feet
- Features: Level
Details
- Parcel number: 032429208
- Special conditions: Standard
Construction
Type & style
- Home type: SingleFamily
- Property subtype: Single Family Residence
Materials
- Frame
- Roof: Composition
Condition
- Updated/Remodeled
- Year built: 1984
Utilities & green energy
- Sewer: Public Sewer
- Water: Public
Community & HOA
Community
- Security: Carbon Monoxide Detector(s), Smoke Detector(s)
- Subdivision: Seven Hills
HOA
- Has HOA: No
Location
- Region: Aurora
Financial & listing details
- Price per square foot: $230/sqft
- Tax assessed value: $467,400
- Annual tax amount: $2,515
- Date on market: 3/18/2026
- Listing terms: 1031 Exchange,Cash,Conventional,FHA,VA Loan
- Exclusions: Washer, Dryer, Freezer In Fridge, Seller's Personal Property
- Ownership: Corporation/Trust
Price history
| Date | Event | Price |
|---|---|---|
| 4/8/2026 | Sold | $442,000+2.8%$230/sqft |
Source:  REcolorado as distributed by MLS GRID #4517032 Report a problem REcolorado as distributed by MLS GRID #4517032 Report a problem | ||
| 3/22/2026 | Pending sale | $429,900$224/sqft |
Source: REcolorado as distributed by MLS GRID #4517032 Report a problem | ||
| 3/18/2026 | Listed for sale | $429,900+68.6%$224/sqft |
Source: REcolorado as distributed by MLS GRID #4517032 Report a problem | ||
| 2/17/2026 | Sold | $255,000+96.2%$133/sqft |
Source: Public Record Report a problem | ||
| 4/30/2010 | Sold | $130,000-3.7%$68/sqft |
Source: Public Record Report a problem | ||
| 1/30/2010 | Listed for sale | $135,000-25.4%$70/sqft |
Source: RE/MAX Professionals, Inc. #839578 Report a problem | ||
| 8/6/2003 | Sold | $181,000+13.2%$94/sqft |
Source: Public Record Report a problem | ||
| 7/3/2000 | Sold | $159,900+66.6%$83/sqft |
Source: Public Record Report a problem | ||
| 1/31/1995 | Sold | $96,000$50/sqft |
Source: Public Record Report a problem | ||
Public tax history
| Year | Property taxes | Tax assessment |
|---|---|---|
| 2025 | $2,421 +13.4% | $29,213 -5.3% |
| 2024 | $2,134 +24.9% | $30,854 -11.5% |
| 2023 | $1,708 -0.6% | $34,874 +47.8% |
| 2022 | $1,719 | $23,588 -2.8% |
| 2021 | -- | $24,267 +7% |
| 2020 | $1,629 +14.7% | $22,680 |
| 2019 | $1,420 | $22,680 +17.8% |
| 2018 | $1,420 +1.5% | $19,260 |
| 2017 | $1,400 | $19,260 +29.7% |
| 2016 | -- | $14,853 |
| 2015 | -- | $14,853 +25.5% |
| 2014 | $1,095 +11.2% | $11,837 -3.2% |
| 2013 | $985 | $12,230 |
| 2012 | -- | $12,230 |
| 2011 | $959 +2.7% | $12,230 -1% |
| 2010 | $933 -16.2% | $12,350 |
| 2009 | $1,114 | $12,350 -15.2% |
| 2008 | -- | $14,567 |
| 2007 | -- | $14,567 -3.5% |
| 2006 | -- | $15,100 |
| 2005 | -- | $15,100 +10.8% |
| 2002 | $1,005 +16.9% | $13,630 +23.2% |
| 2001 | $859 | $11,060 |
Find assessor info on the county website
Neighborhood: Seven Hills
Nearby homes
- $432,8003 bd2 ba1.4k sqft19775 E Cornell Ave, Aurora, CO 80013Off Market

- $432,7003 bd2 ba1.2k sqft2977 S Genoa St, Aurora, CO 80013Off Market
- $427,6003 bd1 ba1.2k sqft19755 E Cornell Ave, Aurora, CO 80013Off Market
- $417,4003 bd1 ba1.2k sqft19807 E Cornell Ave, Aurora, CO 80013Off Market
- $439,8003 bd2 ba1.8k sqft2967 S Genoa St, Aurora, CO 80013Off Market
- $413,1003 bd3 ba856 sqft2976 S Fundy Ct, Aurora, CO 80013Off Market
- $428,5003 bd2 ba1.3k sqft19786 E Cornell Ave, Aurora, CO 80013Off Market
- $442,8004 bd2 ba1.9k sqft19776 E Cornell Ave, Aurora, CO 80013Off Market
Nearby schools
GreatSchools rating
- 4/10Arrowhead Elementary SchoolGrades: PK-5Distance: 0.5 mi
- 5/10Horizon Middle SchoolGrades: 6-8Distance: 1.5 mi
- 5/10Smoky Hill High SchoolGrades: 9-12Distance: 3.3 mi
Schools provided by the listing agent
- Elementary: Arrowhead
- Middle: Horizon
- High: Eaglecrest
- District: Cherry Creek 5
Source: REcolorado as distributed by MLS GRID. This data may not be complete. We recommend contacting the local school district to confirm school assignments for this home.
Get a cash offer in 3 minutes
Find out how much your home could sell for in as little as 3 minutes with a no-obligation cash offer.
Estimated market value
$437,500
Get a cash offer in 3 minutes
Find out how much your home could sell for in as little as 3 minutes with a no-obligation cash offer.
Estimated market value
$437,500
- Colorado
- Arapahoe County
- Aurora
- 80013
- Seven Hills
- 19795 E Cornell Avenue
Nearby cities
Nearby neighborhoods
Nearby zip codes
Other Aurora Topics
