Skip main navigation
Off market
  • $658,000

    197C Crownshield Avenue Crownshield Avenue & Tea Party Dr, Uxbridge, MA 01569

    3beds
    2,170sqft
    Single Family Residence
    Built in 2025
    7,000 Square Feet Lot
    $658,000 Zestimate®
    $303/sqft
    $3,658 Estimated rent

    Home value

    $658,000

    $619,000 - $704,000

    $3,658/mo

    Zestimate® history
    Loading
    Loading...

    Owner options

    List your home for rent

    $3,658/mo

    Rent Zestimate®

    Find your next renter with Zillow Rental Manager. Plus, with online applications, you can quickly screen prospective tenants – for free.

    Learn more

    $3,658/mo

    Rent Zestimate®

    Refinance and save

    $4,344/mo

    Est. payment

    Refinancing to a lower rate could help reduce your monthly payments and save thousands over the life of the loan.

    See today's rates

    $4,344/mo

    Est. payment

    Explore your selling options

    Work with a Zillow partner agent

    Leverage their expertise and Zillow's premium Showcase listings to get your home seen by more buyers.

    Get started

    List with your own agent

    Get your home in front of millions of buyers by listing it on Zillow.

    Learn how to do it

    Sell it yourself

    Take full control of how buyers see your home on Zillow by listing For Sale by Owner (FSBO).

    List your home

    What's special

    Central airFull unfinished basementWalk-out basementGranite countertopsHardwood flooringPremier suiteWooded lot

    The Blossom has the contemporary open floor plan design, with the kitchen and island open to the living and dining areas, so you have the freedom to decorate and layout your furniture in any way you imagine! Upstairs you have your Premier suite, a large bedroom with walk-in closet, full bath with double sink vanity, a den, 2 more large bedrooms, a laundry and another full bath providing plenty of space for your growing family or multi-generational family. All homes include central air, granite countertops, hardwood flooring, full unfinished basement, and 2-car garage with door openers. Lot size estimated, actual may vary. Wooded lot with walk-out basement.

    This property is not currently displayed as for sale or rent on Zillow. This may be different from what's on other websites or public sources.
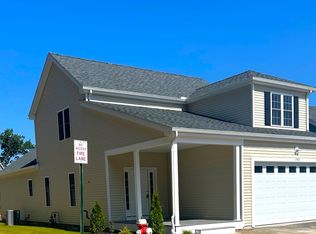
    Zillow last checked:

    Listing updated:

    Source: Fafard Real Estate

    Facts & features

    Interior

    Bedrooms & bathrooms
    • Bedrooms: 3
    • Bathrooms: 3
    • Full bathrooms: 2
    • 1/2 bathrooms: 1
    Heating
    • Natural Gas, Forced Air
    Cooling
    • Central Air
    Appliances
    • Included: Range, Disposal, Dishwasher, Washer, Dryer
    Features
    • Windows: Double Pane Windows
    Interior area
    • Total interior livable area: 2,170 sqft

    Property

    Parking
    • Total spaces: 2
    • Parking features: Attached, Off Street
    • Attached garage spaces: 2
    Features
    • Levels: 2.0
    • Stories: 2
    • Patio & porch: Deck
    • Has view: Yes
    • View description: Territorial
    Lot
    • Size: 7,000 Square Feet

    Construction

    Type & style
    • Home type: SingleFamily
    • Architectural style: Contemporary
    • Property subtype: Single Family Residence
    Materials
    • Vinyl Siding
    • Roof: Asphalt
    Condition
    • New Construction,Under Construction
    • New construction: Yes
    • Year built: 2025
    Details
    • Builder name: Fafard Real Estate

    Community & HOA

    Community
    • Subdivision: The Villages of America
    HOA
    • Has HOA: Yes
    • HOA fee: $102 monthly
    Location
    • Region: Uxbridge

    Financial & listing details

    • Price per square foot: $303/sqft
    • Date on market: 7/27/2025

    Price history

    DateEventPrice
    11/26/2025Listing removed$634,990$293/sqft
    Source: Fafard Real Estate Report a problem
    10/5/2025Listed for sale$634,990$293/sqft
    Source: Fafard Real Estate Report a problem
    9/7/2025Listing removed$634,990$293/sqft
    Source: Fafard Real Estate Report a problem
    7/27/2025Listed for sale$634,990$293/sqft
    Source: Fafard Real Estate Report a problem

    Public tax history

    Tax history is unavailable.

    Neighborhood: 01569

    Nearby schools

    GreatSchools rating
    Schools provided by the MLS
    • Elementary: ED Taft Elementary School
    • Middle: Whitin Elementary School
    • High: Uxbridge High School
    • District: Uxbridge High School

    Source: Fafard Real Estate. This data may not be complete. We recommend contacting the local school district to confirm school assignments for this home.

    Get a cash offer in 3 minutes
    Find out how much your home could sell for in as little as 3 minutes with a no-obligation cash offer.
    Estimated market value
    $658,000
    Get a cash offer in 3 minutes
    Find out how much your home could sell for in as little as 3 minutes with a no-obligation cash offer.
    Estimated market value
    $658,000