Welcome to this beautifully renovated top-floor 1-bedroom garden-style co-op offering approximately 720 square feet of thoughtfully designed living space in the Holliswood/Jamaica Estates area. Move-in ready and filled with natural light, this residence features a spacious living room/dining area, and an oversized bedroom with generous proportions.
The modern kitchen is appointed with quartz countertops with stainless steel appliances, combining style and functionality. The updated bathroom showcases clean contemporary finishes, while multiple closets provide excellent storage throughout.
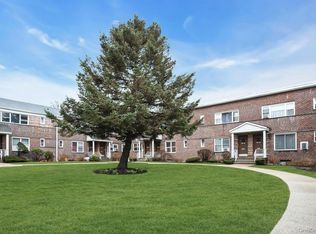
Situated within a well-maintained cooperative community with landscaped grounds, on-site laundry facilities, recreation areas, and recreation space. On-site parking garage available for an additional fee of $100 per month (subject to availability), offering added convenience and flexibility.
Located near Hillside Avenue with access to local bus lines and the F train at 179th Street, providing convenient transportation options. Maintenance includes heat, hot and cold water, snow removal, trash removal, and property taxes.
Subletting is permitted after two years of owner occupancy (subject to board approval).
An excellent opportunity to own a renovated residence in a prime Queens location.
Pending
$209,999
198-28 Pompeii Avenue #2, Holliswood, NY 11423
1beds
719sqft
Stock Cooperative, Residential
Built in 1950
-- sqft lot
$-- Zestimate®
$292/sqft
$-- HOA
What's special
Filled with natural lightStainless steel appliances
- 189 days |
- 26 |
- 0 |
Zillow last checked:
Listing updated:
Listed by:
Listing Pro Realty Services 631-656-6600,
Jonathan Enriquez 631-838-0885
Source: OneKey® MLS as distributed by MLS GRID,MLS#: 961891
Facts & features
Interior
Bedrooms & bathrooms
- Bedrooms: 1
- Bathrooms: 1
- Full bathrooms: 1
Bedroom 1
- Level: Second
Bathroom 1
- Level: Second
Kitchen
- Level: Second
Living room
- Level: Second
Heating
- Hot Water, Natural Gas, Steam, Other
Cooling
- None
Appliances
- Included: Dishwasher, Microwave, Oven, Refrigerator, Tankless Water Heater
- Laundry: Common Area
Features
- Other, Quartz/Quartzite Counters
- Flooring: Hardwood
- Basement: None
- Attic: None
- Has fireplace: No
Interior area
- Total structure area: 719
- Total interior livable area: 719 sqft
Property
Parking
- Parking features: Off Street
Details
- Special conditions: None
Construction
Type & style
- Home type: Cooperative
- Architectural style: Garden
- Property subtype: Stock Cooperative, Residential
Materials
- Brick
Condition
- Year built: 1950
Utilities & green energy
- Sewer: Public Sewer
- Water: Public
- Utilities for property: Trash Collection Public
Community & HOA
Community
- Subdivision: Holliswood Gardens
HOA
- Has HOA: No
Location
- Region: Hollis
Financial & listing details
- Price per square foot: $292/sqft
- Date on market: 2/15/2026
- Cumulative days on market: 159 days
- Listing agreement: Exclusive Right To Sell
Estimated market value
Not available
Estimated sales range
Not available
Not available
Price history
| Date | Event | Price |
|---|---|---|
| 4/28/2026 | Pending sale | $209,999$292/sqft |
Source:  OneKey® MLS as distributed by MLS GRID #961891 Report a problem OneKey® MLS as distributed by MLS GRID #961891 Report a problem | ||
| 2/16/2026 | Listed for sale | $209,999+5%$292/sqft |
Source: OneKey® MLS as distributed by MLS GRID #961891 Report a problem | ||
| 3/17/2025 | Sold | $200,000-2.4%$278/sqft |
Source: OneKey® MLS as distributed by MLS GRID #L3584992 Report a problem | ||
| 12/12/2024 | Pending sale | $205,000$285/sqft |
Source: OneKey® MLS as distributed by MLS GRID #L3584992 Report a problem | ||
| 11/20/2024 | Price change | $205,000-1.9%$285/sqft |
Source: OneKey® MLS as distributed by MLS GRID #3584992 Report a problem | ||
| 10/28/2024 | Price change | $209,000-2.8%$291/sqft |
Source: StreetEasy #1740719 Report a problem | ||
| 10/14/2024 | Listed for sale | $215,000$299/sqft |
Source: OneKey® MLS as distributed by MLS GRID #3584992 Report a problem | ||
Public tax history
Tax history is unavailable.
Monthly payment
Climate risks
Neighborhood: Jamaica Estates
Nearby schools
GreatSchools rating
- 7/10The Bellaire SchoolGrades: PK-5Distance: 0.4 mi
- 6/10Is 238 Susan B AnthonyGrades: 6-8Distance: 0.9 mi
- 3/10Cambria Heights AcademyGrades: 9-12Distance: 0.7 mi
Schools provided by the listing agent
- Elementary: Bellaire School (The)
- Middle: Is 238 Susan B Anthony Academy
- High: Pathways College Preparatory School
Source: OneKey® MLS as distributed by MLS GRID. This data may not be complete. We recommend contacting the local school district to confirm school assignments for this home.
- $220,0001 bd1 ba-- sqft198-11 Dunton Ave #2-A, Hollis, NY 11423Sold
- $199,0001 bd1 ba720 sqft198-28 Pompeii Ave #1A, Hollis, NY 11423Pending
- $294,700-- bd-- ba-- sqft198-30 Pompeii Ave #1D, Hollis, NY 11423Off Market
- $207,5001 bd1 ba-- sqft19834 Pompeii Ave, Hollis, NY 11423Off Market
- $234,1002 bd1 ba-- sqft19838 Pompeii Ave, Hollis, NY 11423Off Market
- $7,920,000-- bd-- ba88k sqft87-09 Pompeii Ave, Jamaica, NY 11423Off Market
- $7,422,000-- bd-- ba88k sqft87-09 Pompeii Ave #2A, Hollis, NY 11423Off Market
- $7,422,000-- bd-- ba88k sqft87-09 Pompeii Ave #2A, Hollis, NY 11423Off Market
A local agent can set up tours, give advice and negotiate with sellers.
Similar homes
- $239,0001 bd1 ba639 sqft196-29 69th Ave #1st Fl, Fresh Meadows, NY 11365For Sale

 MLS ID #1032164, Elizabeth Chan PSA, Listing by: Douglas Elliman Real Estate. OneKey® MLS as distributed by MLS GRID
 - $189,0001 bd1 ba650 sqft84-50 169th Street #410, Jamaica Hills, NY 11432For Sale
 MLS ID #1003010, Md Kabir H. Munshi, Listing by: Exit Realty Prime. OneKey® MLS as distributed by MLS GRID
 - $268,0001 bd1 ba700 sqft138-25 68th Dr APT 3D, Flushing, NY 11367Active
 MLS ID #S1843050, Siang - Lillian Liu, Listing by: P R O Links Realty Inc. StreetEasy
 - $249,9991 bd1 ba550 sqft985 Fenwood Drive #3, Valley Stream, NY 11580For Sale
 MLS ID #1034528, Ali Teepu, Listing by: Best American Homes Inc. OneKey® MLS as distributed by MLS GRID
 - $259,0002 bd1 ba780 sqft224-02 Stronghurst Avenue #208, Queens Village, NY 11427For SaleMLS ID #1025979, Jessica A. Akde Elmazi MRP CPM CBR, Listing by: Compass Greater NY LLC. OneKey® MLS as distributed by MLS GRID
- $218,0001 bd1 ba800 sqft139-15 28th Road #1F, Flushing, NY 11354For SaleMLS ID #1032711, Dayu Li, Listing by: Chous Realty Group Inc. OneKey® MLS as distributed by MLS GRID
- $249,0001 bd1 ba700 sqft54-40 Little Neck Parkway #6G, Little Neck, NY 11362For SaleMLS ID #1039783, Ellen C. Vestrich, Listing by: Signature Premier Properties. OneKey® MLS as distributed by MLS GRID
- $270,0002 bd1 ba700 sqft225-08 Stronghurst Avenue #Upper, Queens Village, NY 11427For SaleMLS ID #1001266, Jessica A. Akde Elmazi MRP CPM CBR, Listing by: Compass Greater NY LLC. OneKey® MLS as distributed by MLS GRID
- $199,0002 bd1 ba800 sqft1195 E Broadway #L21, Hewlett, NY 11557For SaleMLS ID #1032061, Gil R. Shemtov, Listing by: Douglas Elliman Real Estate. OneKey® MLS as distributed by MLS GRID
- $255,0001 bd1 ba586 sqft205-15 36th Avenue #378, Bayside, NY 11361For SaleMLS ID #1012891, Lyndsey M. Gallagher, Listing by: Coldwell Banker American Homes. OneKey® MLS as distributed by MLS GRID
- $288,0002 bd1 ba768 sqft224-01 Hillside Avenue #Upper, Queens Village, NY 11427For SaleMLS ID #1021315, Etan Hakimi, Listing by: Mitra Hakimi Realty Group LLC. OneKey® MLS as distributed by MLS GRID
- $185,000-- bd1 ba500 sqft14350 Hoover Avenue #505, Briarwood, NY 11435For SaleMLS ID #981755, Randy Lin, Listing by: Keller Williams Realty Greater. OneKey® MLS as distributed by MLS GRID
- $253,0001 bd1 ba700 sqft204-12 35th Avenue #254, Bayside, NY 11361For SaleMLS ID #1009070, Houyi Huang, Listing by: Proagent Realty Gold Coast LLC. OneKey® MLS as distributed by MLS GRID
- $189,0001 bd1 ba750 sqft5639 Netherland Avenue #5C, Bronx, NY 10471For SaleMLS ID #982011, Christine Ricci, Listing by: Keller Williams NY Realty. OneKey® MLS as distributed by MLS GRID
- $249,9991 bd1 ba625 sqft252-01 72nd Ave #L, Bellerose, NY 11426ActiveMLS ID #S1812531, Jessica Akde-Elmazi, Listing by: Compass. StreetEasy
- $279,0002 bd1 ba700 sqft86-55 Springfield Blvd #L, Queens Village, NY 11427ActiveMLS ID #S1829550, Jessica Akde-Elmazi, Listing by: Compass. StreetEasy
- $288,0002 bd1 ba768 sqft224-01 Hillside Ave #2, Queens Village, NY 11427ActiveMLS ID #S1836458, Etan Hakimi, Listing by: Mitra Hakimi Realty Group, LLC. StreetEasy
- $249,9991 bd1 ba625 sqft252-01 72nd Avenue #Lower, Bellerose, NY 11426For SaleMLS ID #938876, Jessica A. Akde Elmazi MRP CPM CBR, Listing by: Compass Greater NY LLC. OneKey® MLS as distributed by MLS GRID
- $259,9991 bd1 ba675 sqft251-38 71st Avenue #80B, Bellerose, NY 11426For SaleMLS ID #1001865, Christopher Dellaccio CBR, Listing by: Century 21 AA Realty. OneKey® MLS as distributed by MLS GRID
- $240,0002 bd1 ba900 sqft88-12 151 Avenue #4B, Howard Beach, NY 11414For SaleMLS ID #1017097, Tonya L. Channell MRP SRS ABR, Listing by: Fave Realty Inc. OneKey® MLS as distributed by MLS GRID
