Skip main navigation
Off market
  • $8,104,300

    198 72nd St, Avalon, NJ 08202

    6beds
    4,761sqft
    SingleFamily
    Built in 2018
    7,148 Square Feet Lot
    $8,104,300 Zestimate®
    $1,702/sqft
    $7,266 Estimated rent

    Home value

    $8,104,300

    $7.13M - $9.16M

    $7,266/mo

    Zestimate® history
    Loading
    Loading...

    Owner options

    List your home for rent

    $7,266/mo

    Rent Zestimate®

    Find your next renter with Zillow Rental Manager. Plus, with online applications, you can quickly screen prospective tenants – for free.

    Learn more

    $7,266/mo

    Rent Zestimate®

    Refinance and save

    $51,511/mo

    Est. payment

    Refinancing to a lower rate could help reduce your monthly payments and save thousands over the life of the loan.

    See today's rates

    $51,511/mo

    Est. payment

    Explore your selling options

    Work with a Zillow partner agent

    Leverage their expertise and Zillow's premium Showcase listings to get your home seen by more buyers.

    Get started

    List with your own agent

    Get your home in front of millions of buyers by listing it on Zillow.

    Learn how to do it

    Sell it yourself

    Take full control of how buyers see your home on Zillow by listing For Sale by Owner (FSBO).

    List your home

    What's special

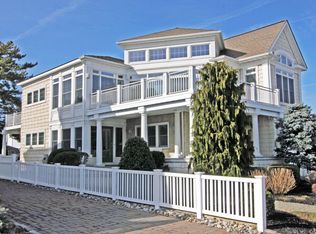
    72ND STREET UTILITY WIRES SCHEDULED TO GO UNDER GROUND. CONSTRUCTION TO BEGIN IN Q2 2020. This brand new custom home, located just four homes from the beach, is constructed on one of the more unique south end of Avalon beach blocks. Situated across from the bird sanctuary, this very special location offers unrivaled privacy, both on the property and on the very secluded beach. The expansive 65 x 110 oversized lot allows for sprawling 4,700 square foot home with six bedrooms, six full bathrooms, a powder room and an elevator. Massive, 42' x 12' decks front 72nd Street on both the first and second floors, and offer beautiful views of the ocean and of the vegetation in the bird sanctuary - the entire first floor deck is masonry, finished with a blue stone top. The exterior will feature doubled dipped cedar shingles, a cedar roof, Anderson windows, a gunite, rear yard pool surrounded by Techo-blok pavers, and a pavered driveway and entranceway. The interior of the home features wide-planked,hardwood floors throughout, custom cabinetry, stainless steel, Thermador appliances, a gas fire place, a first floor wet bar, a sensational tile package and a four stop elevator. The home is prewired for distributed audio, security and smoke detectors. The second floor great room will be expansive, with a two story vaulted and coffered ceiling living room centered on a gas fire place. The corner location will allow tons of natural light into this beautiful room. The third floor offers two master suites, and a second laundry facility. The third floor, 72nd Street side deck will offer the best ocean views in the house. The third floor Dune Drive deck offers sensational views of the bird sanctuary. The rear yard entertaining space is one the biggest beneficiaries of the 65' of lot width, as the oversized lot leaves plenty of room for a large pool, a raised hot tub, a masonry wall that separates the outdoor shower from a summer kitchen, and pavered deck space for plenty of chase lounges. The two car garage, two exterior parking spaces, and sparsely populated street make parking a breeze. This very special property is a must see!

    This property is off market, which means it's not currently listed for sale or rent on Zillow. This may be different from what's available on other websites or public sources.

    Facts & features

    Interior

    Bedrooms & bathrooms
    • Bedrooms: 6
    • Bathrooms: 6
    • Full bathrooms: 6
    Heating
    • Forced air, Gas
    Cooling
    • Central
    Appliances
    • Included: Dishwasher, Dryer, Microwave, Range / Oven, Refrigerator, Washer
    Features
    • Cathedral Ceilings, Fireplace- Gas, Wood Flooring, Walk in Closet, Smoke/Fire Alarm, Tile Flooring, Kitchen Center Island, Bar, Elevator
    • Flooring: Tile, Hardwood
    • Basement: Crawl Space
    • Has fireplace: Yes
    Interior area
    • Total interior livable area: 4,761 sqft

    Property

    Parking
    • Total spaces: 2
    • Parking features: Garage - Attached
    Features
    • Exterior features: Shingle (Not Wood), Wood
    • Has view: Yes
    • View description: Water
    • Has water view: Yes
    • Water view: Water
    Lot
    • Size: 7,148 sqft
    Details
    • Parcel number: 01000720300011

    Construction

    Type & style
    • Home type: SingleFamily
    Condition
    • Year built: 2018

    Utilities & green energy

    • Sewer: City

    Community & neighborhood

    Location
    • Region: Avalon

    Other

    Other facts
    • Sale/Rent: For Sale
    • Status Category: Active
    • APPLIANCES INCLUDED: Range, Refrigerator, Washer, Dryer, Dishwasher, Smoke/Fire Detector, Stove Natural Gas, Self-Clean Oven, Microwave Oven, Disposal, Wine Cooler
    • COOLING: Central Air Condition, Multi Zoned
    • HEATING: Forced Air, Gas Natural, Multi-Zoned
    • OUTSIDE FEATURES: Cable TV, Deck, Sidewalks, In Ground Pool, Fenced Yard, Outside Shower, Sprinkler System
    • Lot Size Range: 6001-10000 SqFt
    • BASEMENT: Crawl Space
    • INTERIOR FEATURES: Cathedral Ceilings, Fireplace- Gas, Wood Flooring, Walk in Closet, Smoke/Fire Alarm, Tile Flooring, Kitchen Center Island, Bar, Elevator
    • OTHER ROOMS: Kitchen, Recreation/Family, Dining Area, Laundry/Utility Room, Great Room
    • PARKING: 2 Car, Attached, Concrete Driveway, Parking Pad
    • Status: ACTIVE
    • EXTERIOR: Shingle, Wood
    • HOT WATER: Gas- Natural
    • WATER: City
    • LOCATION: Corner, Water View, Beach Block
    • SEWER: City
    • New Construction Y/N: Yes
    • CONSTRUCTION: Three Story, Upside Down
    • District - Township: 01-Avalon Borough

    Price history

    DateEventPrice
    9/11/2020Sold$4,350,000$914/sqft
    Source: CMCAOR #187910 Report a problem
    10/9/2019Price change$4,350,000-3.2%$914/sqft
    Source: FERGUSON-DECHERT, INC #187910 Report a problem
    7/17/2019Price change$4,495,000-4.3%$944/sqft
    Source: FERGUSON-DECHERT,INC #187910 Report a problem
    6/30/2018Listed for sale$4,695,000+101.8%$986/sqft
    Source: FERGUSON-DECHERT,INC #187910 Report a problem
    4/13/2018Sold$2,326,500-6.9%$489/sqft
    Source: Public Record Report a problem
    2/27/2018Pending sale$2,500,000$525/sqft
    Source: LONG and FOSTER REAL ESTATE INC-Avalon #179375 Report a problem
    2/12/2018Price change$2,500,000-3.8%$525/sqft
    Source: LONG and FOSTER REAL ESTATE INC-Avalon #179375 Report a problem
    11/27/2017Listed for sale$2,600,000$546/sqft
    Source: LONG & FOSTER REAL ESTATE, INC av #179375 Report a problem

    Public tax history

    YearProperty taxesTax assessment
    2025$26,687 $4,346,400
    2024$26,687 +0.3%$4,346,400 -0.5%
    2023$26,607 +11.9%$4,368,900
    2022$23,775 +4%$4,368,900 +0.5%
    2021$22,862 +146.5%$4,346,400 +139%
    2020$9,276 +4%$1,818,800
    2019$8,919 $1,818,800 -0.5%
    2018$8,919 +1.4%$1,827,700 +14.3%
    2017$8,797 +1.7%$1,599,500
    2016$8,653 +1.1%$1,599,500
    2015$8,557 +1.7%$1,599,500
    2014$8,413 +3.3%$1,599,500
    2013$8,141 $1,599,500

    Find assessor info on the county website

    Neighborhood: 08202

    Nearby schools

    GreatSchools rating
    Get a cash offer in 3 minutes
    Find out how much your home could sell for in as little as 3 minutes with a no-obligation cash offer.
    Estimated market value
    $8,104,300
    Get a cash offer in 3 minutes
    Find out how much your home could sell for in as little as 3 minutes with a no-obligation cash offer.
    Estimated market value
    $8,104,300