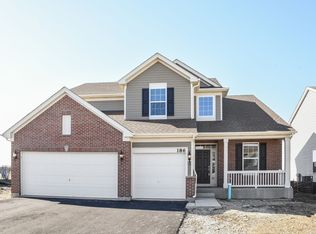
Welcome to your dream home! Nestled in a picturesque neighborhood, offering a harmonious blend of elegance and comfort. With over 3000 sq ft finished living space, 5 bedrooms and 3 full bathrooms, including a convenient first-floor bed and bath, this residence caters effortlessly to modern lifestyles. As you step inside, you'll be greeted by the beautiful hardwood flooring which guides you through the spacious living areas, to the inviting ambiance of a cozy fireplace, leading to the heart of the home - a white gourmet chef's kitchen. Adorned with a stylish backsplash, exquisite granite countertops, and stainless steel appliances, this culinary haven is a delight for cooking enthusiasts and entertainers alike. Upstairs, the master suite, complete with double vanities, a spa-like bath, and a sprawling walk-in closet, offering a tranquil retreat at the end of a long day. 3 additional bedrooms, all with generous closet space complete the upstairs. Ample storage throughout the home ensures organization is effortless, while a full unfinished basement presents endless possibilities for customization and expansion of an additional 1500 sq ft. Outside, the fully fenced yard situated on a generous corner lot, this home offers sweeping views and abundant natural light, with the added convenience of being adjacent to a park, open field, and sports fields. Don't miss the opportunity to make this extraordinary property your own - schedule a showing today and experience the epitome of luxury living!
Closed
Zillow last checked:
Listing updated:
Bought with:
Athena Alexander, SFR
Coldwell Banker Realty
Source: MRED as distributed by MLS GRID,MLS#: 12072537
Price history
| Date | Event | Price |
|---|---|---|
| 8/7/2024 | Sold | $575,182-0.4%$191/sqft |
Source:  MRED as distributed by MLS GRID #12072537 Report a problem MRED as distributed by MLS GRID #12072537 Report a problem | ||
| 7/23/2024 | Contingent | $577,500$192/sqft |
Source: MRED as distributed by MLS GRID #12072537 Report a problem | ||
| 6/2/2024 | Listed for sale | $577,500$192/sqft |
Source: MRED as distributed by MLS GRID #12072537 Report a problem | ||
| 6/2/2024 | Contingent | $577,500$192/sqft |
Source: MRED as distributed by MLS GRID #12024465 Report a problem | ||
| 5/29/2024 | Price change | $577,500-0.4%$192/sqft |
Source: MRED as distributed by MLS GRID #12024465 Report a problem | ||
| 5/21/2024 | Price change | $580,000-0.9%$193/sqft |
Source: MRED as distributed by MLS GRID #12024465 Report a problem | ||
| 5/15/2024 | Price change | $585,000-0.7%$194/sqft |
Source: MRED as distributed by MLS GRID #12024465 Report a problem | ||
| 5/3/2024 | Price change | $588,9000%$196/sqft |
Source: MRED as distributed by MLS GRID #12024465 Report a problem | ||
| 4/26/2024 | Price change | $589,000-1%$196/sqft |
Source: MRED as distributed by MLS GRID #12024465 Report a problem | ||
| 4/22/2024 | Listed for sale | $595,000+45.7%$198/sqft |
Source: MRED as distributed by MLS GRID #12024465 Report a problem | ||
| 6/2/2017 | Sold | $408,280+15.7%$136/sqft |
Source: MRED as distributed by MLS GRID #09613517 Report a problem | ||
| 1/12/2017 | Pending sale | $352,990+6%$117/sqft |
Source: Coldwell Banker Residential Brokerage - St Charles #09476063 Report a problem | ||
| 10/6/2016 | Price change | $332,990+0.3%$111/sqft |
Source: Coldwell Banker Residential Brokerage - St Charles #09476063 Report a problem | ||
| 9/21/2016 | Listed for sale | $331,990$110/sqft |
Source: Coldwell Banker Residential Brokerage - St Charles #09476063 Report a problem | ||

Get a cash offer in 3 minutes
Find out how much your home could sell for in as little as 3 minutes with a no-obligation cash offer.
Estimated market value
$602,400
