Skip main navigation
Sold for $435,000
  • $435,000

    198 Abby Ln, Mount Vernon, KY 40456

    3beds
    4,320sqft
    Single Family Residence
    Built in 2012
    7.75 Acres Lot
    $497,800 Zestimate®
    $101/sqft
    $3,621 Estimated rent

    Home value

    $497,800

    $468,000 - $533,000

    $3,621/mo

    Zestimate® history
    Loading
    Loading...

    Owner options

    List your home for rent

    $3,621/mo

    Rent Zestimate®

    Find your next renter with Zillow Rental Manager. Plus, with online applications, you can quickly screen prospective tenants – for free.

    Learn more

    $3,621/mo

    Rent Zestimate®

    Refinance and save

    $2,533/mo

    Est. payment

    Refinancing to a lower rate could help reduce your monthly payments and save thousands over the life of the loan.

    See today's rates

    $2,533/mo

    Est. payment

    Explore your selling options

    Work with a Zillow partner agent

    Leverage their expertise and Zillow's premium Showcase listings to get your home seen by more buyers.

    Get started

    List with your own agent

    Get your home in front of millions of buyers by listing it on Zillow.

    Learn how to do it

    Sell it yourself

    Take full control of how buyers see your home on Zillow by listing For Sale by Owner (FSBO).

    List your home

    What's special

    Breathtaking viewsDining roomGenerous open floor planGrand foyerExpansive layoutWell-equipped kitchenCentral heating
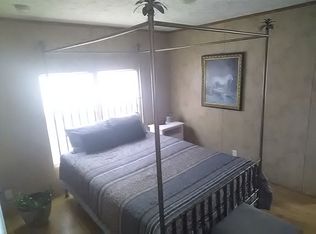
    Discover the charm of this spacious 3-bedroom, 3.5-bath home nestled on 7.7 acres with breathtaking views of the serene countryside. The main floor boasts a warm and inviting ambiance with 2 bedrooms, 2.5 baths, a generous open floor plan features a large living room with a cozy fireplace, a well-equipped kitchen with appliances included, a dining room, a grand foyer, extra wide hallways, and a convenient utility room. The fully finished basement offers a private retreat with 1 bedroom, 1 bath, a spacious living room, a kitchen/dining area, another possible bedroom/ office, and an additional utility room. The full finished basement's separate living quarters could serve as an ideal in-law suite. The property is enhanced by practical features such as central heating and air conditioning, gleaming hardwood and tile flooring, (2) separate attached garages, an attached carport, and a useful storage shed. Enjoy the beauty of the outdoors and the beautiful farm setting from the large covered front and back porches, while city water ensures convenience. With its expansive layout and picturesque setting, this home is a haven for comfortable and versatile living.

    Zillow last checked:

    Listing updated:

    Listed by:

    M Matthew Silcox 606-308-2339,

    WEICHERT REALTORS - Ford Brothers

    Bought with:

    Robin Horn, 218113

    Keller Williams Commonwealth

    Source: Imagine MLS,MLS#: 24000395MLS Logo

    Facts & features

    Interior

    Bedrooms & bathrooms
    • Bedrooms: 3
    • Bathrooms: 4
    • Full bathrooms: 3
    • 1/2 bathrooms: 1
    Primary bedroom
    • Level: First
    Bedroom 1
    • Level: First
    Bedroom 2
    • Level: Lower
    Bathroom 1
    • Description: Full Bath
    • Level: First
    Bathroom 2
    • Description: Full Bath
    • Level: First
    Bathroom 3
    • Description: Full Bath
    • Level: Lower
    Bathroom 4
    • Description: Half Bath
    • Level: First
    Bonus room
    • Level: Lower
    Dining room
    • Level: Lower
    Dining room
    • Level: Lower
    Foyer
    • Level: First
    Foyer
    • Level: First
    Kitchen
    • Level: First
    Living room
    • Level: Lower
    Living room
    • Level: First
    Living room
    • Level: Lower
    Recreation room
    • Level: Lower
    Recreation room
    • Level: Lower
    Utility room
    • Level: Lower
    Heating
    • Heat Pump
    Cooling
    • Heat Pump
    Appliances
    • Included: Dishwasher, Microwave, Refrigerator, Range
    • Laundry: Electric Dryer Hookup, Washer Hookup
    Features
    • Entrance Foyer, In-Law Floorplan, Master Downstairs, Walk-In Closet(s), Ceiling Fan(s)
    • Flooring: Carpet, Hardwood, Tile
    • Basement: Finished,Full,Walk-Out Access
    • Has fireplace: Yes
    • Fireplace features: Living Room
    Interior area
    • Total structure area: 4,320
    • Total interior livable area: 4,320 sqft
    • Finished area above ground: 2,160
    • Finished area below ground: 2,160

    Property

    Parking
    • Total spaces: 2
    • Parking features: Attached Garage, Driveway, Garage Door Opener
    • Garage spaces: 2
    • Has carport: Yes
    • Has uncovered spaces: Yes
    Features
    • Levels: One
    • Patio & porch: Porch
    • Has view: Yes
    • View description: Rural
    Lot
    • Size: 7.75 Acres
    Details
    • Additional structures: Shed(s)
    • Parcel number: 0260000306

    Construction

    Type & style
    • Home type: SingleFamily
    • Property subtype: Single Family Residence
    Materials
    • HardiPlank Type
    • Foundation: Concrete Perimeter
    • Roof: Metal
    Condition
    • New construction: No
    • Year built: 2012

    Utilities & green energy

    • Sewer: Septic Tank
    • Water: Public

    Community & HOA

    Community
    • Subdivision: Rural
    Location
    • Region: Mount Vernon

    Financial & listing details

    • Price per square foot: $101/sqft
    • Tax assessed value: $399,000
    • Annual tax amount: $3,267
    • Date on market: 1/9/2024

    Price history

    DateEventPrice
    4/8/2024Sold$435,000+1.4%$101/sqft
    Source: Imagine MLS #24000395 Report a problem
    2/6/2024Contingent$429,000$99/sqft
    Source: Imagine MLS #24000395 Report a problem
    1/9/2024Listed for sale$429,000$99/sqft
    Source: Imagine MLS #24000395 Report a problem

    Public tax history

    YearProperty taxesTax assessment
    2024$3,267 +83.6%$399,000 +85.6%
    2023$1,780 +0.8%$215,000
    2022$1,765 -0.7%$215,000
    2021$1,778 +0.1%$215,000
    2020$1,777 +0.7%$215,000
    2019$1,765 +0.3%$215,000
    2018$1,760 +0.5%$215,000
    2017$1,751 $215,000
    2016-- $215,000
    2015-- $215,000 +1243.8%
    2010-- $16,000
    Find assessor info on the county website

    Neighborhood: 40456

    Nearby schools

    GreatSchools rating
    Schools provided by the listing agent
    • Elementary: Rockcastle Co
    • Middle: Rockcastle Co
    • High: Rockcastle Co

    Source: Imagine MLS. This data may not be complete. We recommend contacting the local school district to confirm school assignments for this home.

    Get pre-qualified for a loan
    At Zillow Home Loans, we can pre-qualify you in as little as 5 minutes with no impact to your credit score.

    An equal housing lender. NMLS #10287.