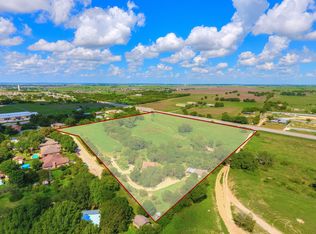
Unrestricted residential home with 3.78 acres, located between New Braunfels and Seguin, Texas. This custom build home is 2,786 sq.ft. with 3 bedrooms, and 2.5 baths nestled at the end of a culdesac. With 2 living areas, 2 dining areas, an inground pool, large office space, wood and gas fireplace with a clear view into the eat-in kitchen and dining room. This formal dining area or flex space is located right off the living room with a picture window view of the front yard and mature oak trees. The secondary bedrooms are similar in size, each having ceiling fans and sharing a hallway bathroom with a claw tub and towel closet. In the master bedroom you will find carpet flooring and an en suite bathroom with an extended vanity and walk-in shower.
This home offers a large office space with 2 built in desk area, built in cabinets, extensive storage space as well as an additional door leading into the garage. The eat-in kitchen is equipped with a breakfast bar, built in China hutch and kitchen island for extra outlets, storage, and second sink. Perfect for your favorite home chef.
The second living area is complete with a wet bar area and sink. Enjoy comfortable entertainment in a controlled environment with full windows to view the pool enjoy true country living.
There are 2 seating area on both side of the house in the back yard, a 30 foot and a 12 x 12 “L” shaped outdoor prep/winter kitchen, complete with bar top and service window, water and electric, and pool storage closet.
In the utility room you will find a half bath perfect for those Summer days by the pool, space for oversized a washer/dryer combo, and a sink. The attached garage has 2 separate garage doors with a paved driveway and semi hydraulic entrance gate. The lower pasture area has additional covered parking for RVs, Boats, and plenty other toys, including a 6 X 10 enclosed storage room, another small storage garage for equipment and supplies and a detached garage currently used as a workshop.
Closed
Price Unknown
198 Adam St, New Braunfels, TX 78130
3beds
2,786sqft
Single Family Residence
Built in 1981
3.78 Acres Lot
$561,000 Zestimate®
$--/sqft
$2,931 Estimated rent
Home value
$561,000
$516,000 - $606,000
$2,931/mo
Zestimate® history
Owner options
List your home for rent
$2,931/mo
Rent Zestimate®
Find your next renter with Zillow Rental Manager. Plus, with online applications, you can quickly screen prospective tenants – for free.
$2,931/mo
Rent Zestimate®
Refinance and save
Refinancing to a lower rate could help reduce your monthly payments and save thousands over the life of the loan.
Explore your selling options
Work with a Zillow partner agent
Leverage their expertise and Zillow's premium Showcase listings to get your home seen by more buyers.
Get startedList with your own agent
Get your home in front of millions of buyers by listing it on Zillow.
Learn how to do itSell it yourself
Take full control of how buyers see your home on Zillow by listing For Sale by Owner (FSBO).
List your homeWhat's special
Zillow last checked:
Listing updated:
Listed by:
Mark Hampton (210)493-3030,
Keller Williams Heritage
Bought with:
NON-MEMBER AGENT TEAM
Non Member Office
Source: Central Texas MLS,MLS#: 563732 Originating MLS: Four Rivers Association of REALTORS
Originating MLS: Four Rivers Association of REALTORSFacts & features
Interior
Bedrooms & bathrooms
- Bedrooms: 3
- Bathrooms: 3
- Full bathrooms: 2
- 1/2 bathrooms: 1
Bedroom
- Level: Main
- Dimensions: 16x15
Bedroom 2
- Level: Main
- Dimensions: 13x13
Bedroom 3
- Level: Main
- Dimensions: 14x16
Bathroom
- Level: Main
- Dimensions: 12x7
Bathroom
- Level: Main
- Dimensions: 10x5
Breakfast room nook
- Level: Main
- Dimensions: 12x9
Dining room
- Level: Main
- Dimensions: 14x9
Entry foyer
- Level: Main
- Dimensions: 14x5
Kitchen
- Level: Main
- Dimensions: 14x15
Laundry
- Level: Main
- Dimensions: 9x14
Living room
- Level: Main
- Dimensions: 20x16
Living room
- Features: Multiple Living Areas
- Level: Main
- Dimensions: 27x12
Office
- Level: Main
- Dimensions: 16x12
Heating
- Central, Multiple Heating Units
Cooling
- Central Air, 2 Units
Appliances
- Included: Convection Oven, Dishwasher, Electric Cooktop, Some Electric Appliances, Built-In Oven, Cooktop, Microwave
- Laundry: Washer Hookup, Electric Dryer Hookup, Main Level, Laundry Room, Laundry Tub, Sink
Features
- All Bedrooms Down, Ceiling Fan(s), Dining Area, Separate/Formal Dining Room, Entrance Foyer, Home Office, Multiple Living Areas, MultipleDining Areas, See Remarks, Walk-In Closet(s), Breakfast Bar, Breakfast Area, Eat-in Kitchen, Granite Counters, Kitchen Island, Kitchen/Family Room Combo, Pantry
- Flooring: Carpet, Ceramic Tile
- Attic: Other,See Remarks
- Number of fireplaces: 1
- Fireplace features: Living Room
Interior area
- Total interior livable area: 2,786 sqft
Property
Parking
- Total spaces: 5
- Parking features: Attached, Carport, Detached Carport, Detached, Garage Faces Front, Garage, Oversized, RV Access/Parking
- Attached garage spaces: 2
- Carport spaces: 3
- Covered spaces: 5
Accessibility
- Accessibility features: Hand Rails
Features
- Levels: One
- Stories: 1
- Exterior features: Outdoor Kitchen, Private Yard, Storage, Propane Tank - Owned
- Has private pool: Yes
- Pool features: Cabana, In Ground, Outdoor Pool, Private
- Fencing: Back Yard,Chain Link,Electric,Full
- Has view: Yes
- View description: None, Pool
- Body of water: None
Lot
- Size: 3.78 Acres
- Residential vegetation: Partially Wooded
Details
- Additional structures: Cabana, Storage, Workshop
- Parcel number: 2G0020000052700000
- Horses can be raised: Yes
Construction
Type & style
- Home type: SingleFamily
- Architectural style: Ranch
- Property subtype: Single Family Residence
Materials
- Brick, Masonry, Shingle Siding
- Foundation: Slab
- Roof: Metal
Condition
- Resale
- Year built: 1981
Utilities & green energy
- Sewer: Not Connected (at lot), Public Sewer, Septic Tank
- Utilities for property: Cable Available, Electricity Available, Natural Gas Available, Propane, Trash Collection Public
Community & HOA
Community
- Features: None
- Security: Smoke Detector(s)
- Subdivision: Guada Coma Estates
HOA
- Has HOA: No
Location
- Region: New Braunfels
Financial & listing details
- Tax assessed value: $631,428
- Date on market: 11/29/2024
- Cumulative days on market: 80 days
- Listing agreement: Exclusive Right To Sell
- Listing terms: Cash,Conventional,FHA,Texas Vet,VA Loan
- Electric utility on property: Yes
- Road surface type: Asphalt, Paved
Price history
| Date | Event | Price |
|---|---|---|
| 4/28/2025 | Sold | -- |
Source:  Central Texas MLS #563732 Report a problem Central Texas MLS #563732 Report a problem | ||
| 2/19/2025 | Pending sale | $575,000$206/sqft |
Source:  LERA MLS #1826233 Report a problem LERA MLS #1826233 Report a problem | ||
| 2/7/2025 | Contingent | $575,000$206/sqft |
Source: LERA MLS #1826233 Report a problem | ||
| 11/29/2024 | Listed for sale | $575,000$206/sqft |
Source: LERA MLS #1826233 Report a problem | ||
Public tax history
| Year | Property taxes | Tax assessment |
|---|---|---|
| 2025 | -- | $631,428 +35.6% |
| 2024 | $827 | $465,632 +10% |
| 2023 | $827 | $423,302 +10% |
| 2022 | $827 | $384,820 +2.2% |
| 2021 | $827 | $376,574 +9.6% |
| 2020 | $827 | $343,744 +3.8% |
| 2019 | -- | $331,141 +5.3% |
| 2018 | $827 -77.4% | $314,374 +5.1% |
| 2017 | $3,668 +20.5% | $299,232 +0.6% |
| 2016 | $3,045 -4.4% | $297,483 +5.7% |
| 2015 | $3,184 | $281,530 +13.8% |
| 2014 | $3,184 | $247,458 +11.5% |
| 2013 | -- | $221,874 -7.6% |
| 2012 | -- | $240,245 +4.7% |
| 2011 | -- | $229,405 +0.8% |
| 2010 | -- | $227,473 -0.7% |
| 2009 | -- | $229,088 +0.2% |
| 2008 | -- | $228,714 +0.2% |
| 2007 | -- | $228,160 +8.6% |
| 2006 | -- | $210,180 +6.8% |
| 2005 | -- | $196,760 +2.1% |
| 2004 | -- | $192,642 +4.4% |
| 2003 | -- | $184,562 |
| 2002 | -- | -- |
| 2001 | -- | -- |
| 2000 | -- | -- |
Find assessor info on the county website
Neighborhood: 78130
Nearby homes
- $382,600-- bd-- ba2.5k sqft170 Adam St, New Braunfels, TX 78130Off Market
- $650,1004 bd2 ba2.6k sqft184 S Ann St, New Braunfels, TX 78130Off Market
- $437,600-- bd-- ba2.8k sqft160 Adam St, New Braunfels, TX 78130Off Market
- $591,4003 bd3 ba1.8k sqft199 Adam St, New Braunfels, TX 78130Off Market
- $---- bd-- ba-- sqft195 Cora St, New Braunfels, TX 78130Off Market
- $--3 bd2 ba2k sqft150 Adam St, New Braunfels, TX 78130Sold
- $302,600-- bd-- ba-- sqft150 Adam St, New Braunfels, TX 78130Off Market
- $532,000-- bd-- ba3.6k sqft165 Cora St, New Braunfels, TX 78130Off Market
Nearby schools
GreatSchools rating
- 6/10Clear Spring Elementary SchoolGrades: PK-5Distance: 1.1 mi
- 5/10Canyon Middle SchoolGrades: 6-8Distance: 4.4 mi
- 7/10Canyon High SchoolGrades: 9-12Distance: 4.6 mi
Schools provided by the listing agent
- Elementary: Clear Spring Elementary
- Middle: Canyon Middle School
- High: Canyon High School
- District: Comal ISD
Source: Central Texas MLS. This data may not be complete. We recommend contacting the local school district to confirm school assignments for this home.
Get a cash offer in 3 minutes
Find out how much your home could sell for in as little as 3 minutes with a no-obligation cash offer.
Estimated market value
$561,000
Get a cash offer in 3 minutes
Find out how much your home could sell for in as little as 3 minutes with a no-obligation cash offer.
Estimated market value
$561,000
- Texas
- Guadalupe County
- New Braunfels
- 78130
- 198 Adam St
Nearby cities
Nearby neighborhoods
Nearby zip codes
Other New Braunfels Topics
