Skip main navigation
Closed
  • $439,900

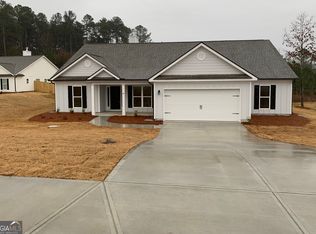
    198 Advent Dr, Winder, GA 30680

    4beds
    --sqft
    Single Family Residence
    Built in 2024
    -- sqft lot
    $440,000 Zestimate®
    $--/sqft
    $2,460 Estimated rent

    Home value

    $440,000

    $409,000 - $475,000

    $2,460/mo

    Zestimate® history
    Loading
    Loading...

    Owner options

    List your home for rent

    $2,460/mo

    Rent Zestimate®

    Find your next renter with Zillow Rental Manager. Plus, with online applications, you can quickly screen prospective tenants – for free.

    Learn more

    $2,460/mo

    Rent Zestimate®

    Refinance and save

    $3,196/mo

    Est. payment

    Refinancing to a lower rate could help reduce your monthly payments and save thousands over the life of the loan.

    See today's rates

    $3,196/mo

    Est. payment

    Explore your selling options

    Work with a Zillow partner agent

    Leverage their expertise and Zillow's premium Showcase listings to get your home seen by more buyers.

    Get started

    List with your own agent

    Get your home in front of millions of buyers by listing it on Zillow.

    Learn how to do it

    Sell it yourself

    Take full control of how buyers see your home on Zillow by listing For Sale by Owner (FSBO).

    List your home

    What's special

    Single-level livingBeautiful brick fireplaceCustom built-in bookcasesOpen-concept designSpacious breakfast areaAbundant cabinetrySplit-bedroom floor plan
    The thoughtfully designed split-bedroom floor plan offers the perfect balance of privacy and functionality, with the spacious owner's suite tucked away on one side of the home and three generously sized secondary bedrooms located on the opposite wing. These versatile rooms provide endless possibilities, whether you need additional bedrooms, a private home office, fitness room, hobby space, or comfortable accommodations for family and guests. At the heart of the home, the impressive oversized kitchen island, abundant cabinetry, and spacious breakfast area create an ideal setting for both everyday living and entertaining. The open-concept design seamlessly connects the kitchen to the inviting family room, dining room, and welcoming foyer, allowing everyone to stay connected. The warm and inviting family room is highlighted by a beautiful brick fireplace with custom built-in bookcases on both sides, adding character, charm, and the perfect place to display treasured keepsakes. Enjoy the ease and convenience of single-level living with generously sized bedrooms and thoughtfully designed living spaces throughout. After a long day, unwind on the oversized covered front or back porch overlooking the large, private corner lot and backyard-perfect for morning coffee, evening relaxation, children and pets at play, or entertaining family and friends. Perfectly situated in Winder, this exceptional home offers the peaceful charm of suburban living while being conveniently located just minutes from Highway 316. Enjoy quick and easy access to the shopping, dining, grocery stores, entertainment, and everyday conveniences of both Winder and the Bethlehem shopping district-without the congestion and heavy traffic often found in more densely populated areas. Golf enthusiasts will appreciate having several outstanding golf courses nearby, while commuters will enjoy the easy drive to downtown Athens, the Mall of Georgia, and Metro Atlanta, making this location an ideal blend of tranquility, convenience, and accessibility making this location the perfect balance of peaceful living, everyday convenience, and exceptional connectivity!

    Zillow last checked:

    Listing updated:

    Listed by:

    Susan W Clark 404-403-2562,

    Keller Williams Realty Atl. Partners

    Bought with:

    Nancy Placanica, 412411

    Virtual Properties Realty.com

    Source: GAMLS,MLS#: 10810600MLS Logo

    Facts & features

    Interior

    Bedrooms & bathrooms
    • Bedrooms: 4
    • Bathrooms: 2
    • Full bathrooms: 2
    • Main level bathrooms: 2
    • Main level bedrooms: 4
    Rooms
    • Room types: Family Room, Foyer
    Dining room
    • Features: Dining Rm/Living Rm Combo
    Kitchen
    • Features: Breakfast Room, Kitchen Island, Walk-in Pantry
    Heating
    • Central, Electric, Forced Air
    Cooling
    • Ceiling Fan(s), Central Air, Electric
    Appliances
    • Included: Dishwasher, Electric Water Heater, Microwave, Oven/Range (Combo)
    • Laundry: In Hall, Mud Room
    Features
    • Bookcases, Double Vanity, Master On Main Level, Split Bedroom Plan, Tray Ceiling(s), Vaulted Ceiling(s), Walk-In Closet(s)
    • Flooring: Carpet, Hardwood
    • Windows: Double Pane Windows
    • Basement: None
    • Attic: Pull Down Stairs
    • Number of fireplaces: 1
    • Fireplace features: Family Room, Gas Log
    • Common walls with other units/homes: No Common Walls
    Interior area
    • Total structure area: 0
    • Finished area above ground: 0
    • Finished area below ground: 0

    Property

    Parking
    • Total spaces: 2
    • Parking features: Attached, Garage, Garage Door Opener
    • Has attached garage: Yes
    Features
    • Levels: One
    • Stories: 1
    • Patio & porch: Patio, Porch
    Lot
    • Features: Level
    Details
    • Parcel number: BE04A 023

    Construction

    Type & style
    • Home type: SingleFamily
    • Architectural style: Craftsman,Ranch
    • Property subtype: Single Family Residence
    Materials
    • Concrete
    • Foundation: Slab
    • Roof: Composition
    Condition
    • Resale
    • New construction: No
    • Year built: 2024

    Utilities & green energy

    • Electric: 220 Volts, 440 Volts
    • Sewer: Septic Tank
    • Water: Public
    • Utilities for property: Cable Available, Electricity Available, High Speed Internet, Phone Available, Underground Utilities, Water Available

    Community & HOA

    Community
    • Features: Sidewalks, Street Lights
    • Security: Smoke Detector(s)
    • Subdivision: Shepards Walk
    HOA
    • Has HOA: Yes
    • Services included: None
    • HOA fee: $404 annually
    Location
    • Region: Winder

    Financial & listing details

    • Tax assessed value: $50,000
    • Annual tax amount: $484
    • Date on market: 7/22/2026
    • Cumulative days on market: 53 days
    • Listing agreement: Exclusive Right To Sell
    • Listing terms: Cash,Conventional,FHA
    • Electric utility on property: Yes

    Price history

    DateEventPrice
    10/19/2026Sold$439,900
    Source: GAMLS #10810600 Report a problem
    9/13/2026Pending sale$439,900
    Source: Hive MLS #CL360727 Report a problem
    7/22/2026Listed for sale$439,900+8.6%
    Source: GAMLS #10810600 Report a problem
    2/4/2025Sold$404,900
    Source: Public Record Report a problem

    Public tax history

    YearProperty taxesTax assessment
    2025$506 -1.9%$20,000
    2024$515 $20,000
    Find assessor info on the county website

    Neighborhood: 30680

    Nearby schools

    GreatSchools rating
    Schools provided by the listing agent
    • Elementary: Winder
    • Middle: Russell
    • High: Winder Barrow

    Source: GAMLS. This data may not be complete. We recommend contacting the local school district to confirm school assignments for this home.

    Get a cash offer in 3 minutes
    Find out how much your home could sell for in as little as 3 minutes with a no-obligation cash offer.
    Estimated market value

    $440,000

    Get a cash offer in 3 minutes
    Find out how much your home could sell for in as little as 3 minutes with a no-obligation cash offer.
    Estimated market value

    $440,000