
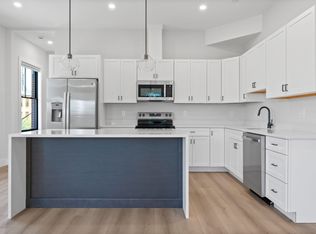
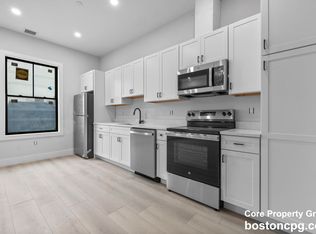
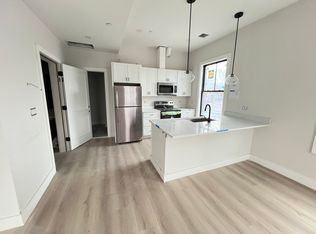
BRAND NEW CONSTRUCTION. Welcome to 198 Albion Flats! This professionally managed building showcases high-end design and meticulous attention to detail. Enjoy 10-foot ceilings, neutral paint, and LVT flooring with sound insulation for quiet, modern living. Kitchens boast white shaker cabinets, quartz countertops, black hardware, and vented microwaves, while bathrooms include glass shower enclosures, porcelain tiles, and comfortable penny tile floors. Designed for efficiency, each unit has a high-efficiency heat pump, individual electric hot water tank, LED recessed lighting, and an ERV air circulation system. Included 1 parking space in a well-lit, landscaped lot. Residents benefit from smartphone-controlled Butterfly MX entry, a dedicated package room, individual storage units, and rooftop deck access. Located steps from the commuter rail and downtown amenities, 198 Albion Flats offers unparalleled luxury and convenience in a beautifully crafted space.
Water / Sewer included. Tenants play electric and cable. New construction building - only 1 year old. Efficient systems - off street parking
Apartment for rent
$2,700/mo
198 Albion St, # 204, Wakefield, MA 01880
1beds
815sqft
This listing now includes required monthly fees in the total monthly price. Price shown reflects the lease term provided. Learn more|
Apartment
Available Tue Sep 1 2026
Cats, small dogs OK
Central air
In unit laundry
Off street parking
Heat pump
What's special
Erv air circulation systemGlass shower enclosuresHigh-efficiency heat pumpPorcelain tilesWhite shaker cabinetsQuartz countertopsLed recessed lighting
- 1 day |
- -- |
- -- |
Zillow last checked:
Listing updated:
Travel times

Let’s turn your rent into credit progress
Build credit history with every on-time payment and get credit for the payment you’re already making.
Facts & features
Interior
Bedrooms & bathrooms
- Bedrooms: 1
- Bathrooms: 1
- Full bathrooms: 1
Heating
- Heat Pump
Cooling
- Central Air
Appliances
- Included: Dishwasher, Dryer, Freezer, Microwave, Refrigerator, Washer
- Laundry: In Unit
Interior area
- Total interior livable area: 815 sqft
Property
Parking
- Parking features: Off Street
- Details: Contact manager
Features
- Exterior features: Mail room, Sewage included in rent, Water included in rent
Details
- Other equipment: Intercom
Construction
Type & style
- Home type: Apartment
- Property subtype: Apartment
Utilities & green energy
- Utilities for property: Sewage, Water
Building
Management
- Pets allowed: Yes
Community & HOA
Location
- Region: Wakefield
Financial & listing details
- Lease term: 1 Year
Price history
| Date | Event | Price |
|---|---|---|
| 7/6/2026 | Listed for rent | $2,700-12.9%$3/sqft |
Source: Zillow Rentals Report a problem | ||
| 7/21/2025 | Listing removed | $3,100$4/sqft |
Source: Zillow Rentals Report a problem | ||
| 6/12/2025 | Listed for rent | $3,100$4/sqft |
Source: Zillow Rentals Report a problem | ||
Neighborhood: West Side
Nearby schools
GreatSchools rating
- 7/10Galvin Middle SchoolGrades: 5-8Distance: 0.3 mi
- 7/10Wakefield Memorial High SchoolGrades: 9-12Distance: 1.3 mi
- 6/10Woodville SchoolGrades: PK-4Distance: 1.4 mi