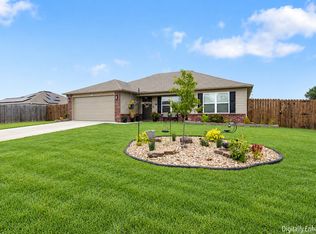
Lovely 3-bedroom, 2-bath brick home in Elkins with a spacious and functional floor plan. The large kitchen offers abundant wood cabinetry and drawer space, a double sink, and stainless steel appliances, including a refrigerator, electric range, and dishwasher. The adjoining eat-in area overlooks the backyard pergola and open, undeveloped field beyond. A separate dining room provides additional flexibility and could also serve as a home office. The living room features a vaulted ceiling and a cozy gas fireplace. All bedrooms are generously sized with carpet and ceiling fans. The primary suite includes a large walk-in closet and a private bathroom with double vanities, a stand-up shower, and a jetted tub. The hall bathroom features a tub-and-shower combination. Additional amenities include crown molding throughout, a washer and dryer, and a 2-car garage.
For sale
Price cut: $7K (8/26)
$275,000
198 Alexandra Loop, Elkins, AR 72727
3beds
1,486sqft
Single Family Residence
Built in 2007
10,018 Square Feet Lot
$-- Zestimate®
$185/sqft
$-- HOA
What's special
Washer and dryerDouble sinkStand-up showerJetted tubLarge kitchenCozy gas fireplaceSeparate dining room
- 73 days
- 281
- 30
Zillow last checked:
Listing updated:
Listed by:
Kelley Weir 479-365-2722,
Platinum Properties of NWA 479-365-2722
Source: ArkansasOne MLS,MLS#: 1355711 Originating MLS: Northwest Arkansas Board of REALTORS MLS
Originating MLS: Northwest Arkansas Board of REALTORS MLSFacts & features
Interior
Bedrooms & bathrooms
- Bedrooms: 3
- Bathrooms: 2
- Full bathrooms: 2
Heating
- Heat Pump
Cooling
- Central Air, Heat Pump
Appliances
- Included: Dryer, Dishwasher, Electric Range, Electric Water Heater, Disposal, Refrigerator, Range Hood, Washer
- Laundry: Washer Hookup, Dryer Hookup
Features
- Ceiling Fan(s), Eat-in Kitchen, Granite Counters, Split Bedrooms, Walk-In Closet(s), Window Treatments
- Flooring: Carpet, Luxury Vinyl Plank, Tile
- Windows: Vinyl, Blinds
- Basement: None
- Number of fireplaces: 1
- Fireplace features: Gas Log, Living Room
Interior area
- Total structure area: 1,486
- Total interior livable area: 1,486 sqft
Video & virtual tour
Property
Parking
- Total spaces: 2
- Parking features: Attached, Garage, Garage Door Opener
- Has attached garage: Yes
- Covered spaces: 2
Features
- Levels: One
- Stories: 1
- Patio & porch: Deck
- Exterior features: Concrete Driveway
- Pool features: None
- Fencing: Partial,Privacy,Wood
- Waterfront features: None
Lot
- Size: 10,018 Square Feet
- Dimensions: 88 x 113.58
- Features: Cleared, Level, Near Park, Subdivision
Details
- Additional structures: None
- Parcel number: 74500952000
- Special conditions: None
Construction
Type & style
- Home type: SingleFamily
- Architectural style: Traditional
- Property subtype: Single Family Residence
Materials
- Brick, Masonite
- Foundation: Slab
- Roof: Architectural,Shingle
Condition
- New construction: No
- Year built: 2007
Utilities & green energy
- Sewer: Public Sewer
- Water: Public
- Utilities for property: Electricity Available, Natural Gas Available, Sewer Available, Water Available
Community & HOA
Community
- Features: Curbs, Near Fire Station, Near Schools, Park, Shopping, Sidewalks
- Subdivision: Elkridge Plantation Sub
Location
- Region: Elkins
Financial & listing details
- Price per square foot: $185/sqft
- Tax assessed value: $253,450
- Annual tax amount: $1,301
- Date on market: 7/17/2026
- Cumulative days on market: 73 days
Estimated market value
Not available
Estimated sales range
Not available
Not available
Price history
| Date | Event | Price |
|---|---|---|
| 9/22/2026 | Listed for rent | $1,550-11.4%$1/sqft |
Source: Zillow Rentals Report a problem | ||
| 8/26/2026 | Price change | $275,000-2.5%$185/sqft |
Source:  ArkansasOne MLS #1355711 Report a problem ArkansasOne MLS #1355711 Report a problem | ||
| 8/6/2026 | Price change | $282,000-4.4%$190/sqft |
Source: ArkansasOne MLS #1355711 Report a problem | ||
| 7/17/2026 | Listed for sale | $295,000+68.6%$199/sqft |
Source: ArkansasOne MLS #1355711 Report a problem | ||
| 6/8/2025 | Listing removed | $1,750$1/sqft |
Source: Zillow Rentals Report a problem | ||
| 4/8/2025 | Listed for rent | $1,750+9.4%$1/sqft |
Source: Zillow Rentals Report a problem | ||
| 8/4/2023 | Listing removed | -- |
Source: Zillow Rentals Report a problem | ||
| 7/14/2023 | Listed for rent | $1,600$1/sqft |
Source: Zillow Rentals Report a problem | ||
| 1/28/2021 | Sold | $175,000-8.9%$118/sqft |
Source: ArkansasOne MLS #1166874 Report a problem | ||
| 11/17/2020 | Listed for sale | $192,000$129/sqft |
Source: Lindsey & Associates Inc #1166874 Report a problem | ||
Public tax history
| Year | Property taxes | Tax assessment |
|---|---|---|
| 2025 | $2,046 +8.3% | $37,956 +8.3% |
| 2024 | $1,889 +9% | $35,049 +9% |
| 2023 | $1,732 +7.4% | $32,142 +10.6% |
| 2022 | $1,613 +75.1% | $29,070 +24.4% |
| 2021 | $921 +0.3% | $23,360 -19.6% |
| 2020 | $919 -0.8% | $29,070 +24.4% |
| 2019 | $926 -2.6% | $23,360 |
| 2018 | $951 +1.2% | $23,360 |
| 2017 | $939 | $23,360 |
| 2016 | $939 -27.1% | $23,360 |
| 2015 | $1,289 | $23,360 -3.3% |
| 2014 | $1,289 -3.3% | $24,150 |
| 2013 | $1,333 | $24,150 |
| 2012 | $1,333 | $24,150 |
| 2011 | -- | $24,150 |
| 2010 | -- | $24,150 -11.6% |
| 2009 | $1,393 | $27,310 |
| 2008 | $1,393 | $27,310 |
| 2007 | -- | -- |
Find assessor info on the county website
Monthly payment
Est. payment
Payment breakdown
Explore the cost of this home by adjusting the details. Changes won't be saved.Climate risks
Neighborhood: 72727
Nearby schools
Schools provided by the listing agent
- District: Elkins
Source: ArkansasOne MLS. This data may not be complete. We recommend contacting the local school district to confirm school assignments for this home.
Similar homes
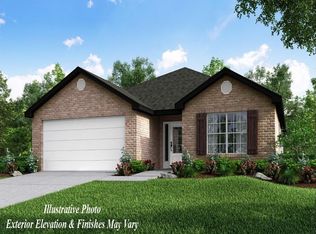
- $279,5003 bd2 ba1.3k sqft143 Alexandra Loop, Elkins, AR 72727For Sale
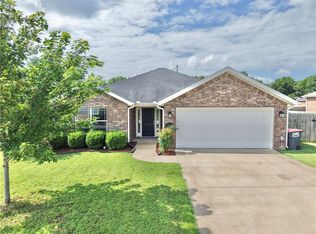 MLS ID #1355841, K'dora Couch, Smith and Associates Real Estate Services. ArkansasOne MLS
 - $249,9003 bd2 ba1.2k sqft1383 McClelland Rd, Elkins, AR 72727For Sale
 MLS ID #1363217, James Hudson, Worth Clark Realty. ArkansasOne MLS
 - $299,9993 bd2 ba1.3k sqft234 Alexandra Loop, Elkins, AR 72727For Sale
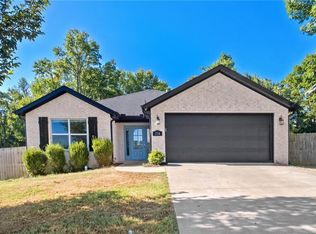 MLS ID #1359732, Kaci Johnson, Realty Mart. ArkansasOne MLS
 - $269,9003 bd2 ba1.4k sqft196 Stinson St, Elkins, AR 72727For Sale
 MLS ID #1362010, Taylor Team, Keller Williams Market Pro Realty. ArkansasOne MLS
