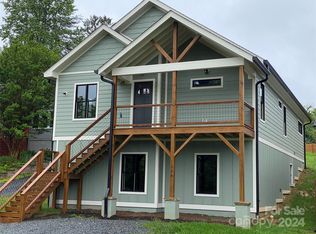
New construction in one of historic downtown Brevard's best locations! Centrally located next to everything including trails, recreation, shopping, dining, and more, all within a peaceful setting. Currently, there are plans for five new similar-style homes with road frontage on either Ashworth Ave or Turnpike Rd. The layouts will be similar with either one-level living or raised foundations with the potential for a garage or unfinished basement. This home is on a raised foundation that provides an enhanced view and privacy at a higher elevation. It has a generous backyard with lots of sun. Inside has an abundance of natural light and will include custom bathrooms, a tiled shower, glass doors, and granite countertops. The kitchen will include stainless appliances with an open great room leading to the covered porch. The main flooring will be LVT with tile in the bathrooms. All new electric HVAC for heating and air. The basement will have a half bathroom and a one-car garage.
Closed
$617,000
198 Ashworth Ave, Brevard, NC 28712
3beds
1,792sqft
Single Family Residence
Built in 2023
0.13 Acres Lot
$639,700 Zestimate®
$344/sqft
$2,892 Estimated rent
Home value
$639,700
$608,000 - $672,000
$2,892/mo
Zestimate® history
Owner options
List your home for rent
$2,892/mo
Rent Zestimate®
Find your next renter with Zillow Rental Manager. Plus, with online applications, you can quickly screen prospective tenants – for free.
$2,892/mo
Rent Zestimate®
Refinance and save
$3,575/mo
Est. payment
Refinancing to a lower rate could help reduce your monthly payments and save thousands over the life of the loan.
$3,575/mo
Est. payment
Explore your selling options
Work with a Zillow partner agent
Leverage their expertise and Zillow's premium Showcase listings to get your home seen by more buyers.
Get startedList with your own agent
Get your home in front of millions of buyers by listing it on Zillow.
Learn how to do itSell it yourself
Take full control of how buyers see your home on Zillow by listing For Sale by Owner (FSBO).
List your homeWhat's special
Natural lightHalf bathroomGranite countertopsTiled showerNew electric hvacOpen great roomCustom bathrooms
Zillow last checked:
Listing updated:
Listed by:
Paul Wilander Paul@LookingGlassRealty.com,
Looking Glass Realty
Bought with:
Paul Wilander
Looking Glass Realty
Source: Canopy MLS as distributed by MLS GRID,MLS#: 4047316
Facts & features
Interior
Bedrooms & bathrooms
- Bedrooms: 3
- Bathrooms: 3
- Full bathrooms: 2
- 1/2 bathrooms: 1
- Main level bedrooms: 3
Primary bedroom
- Level: Main
Bedroom s
- Level: Main
Bedroom s
- Level: Main
Bathroom full
- Level: Main
Bathroom half
- Level: Basement
Basement
- Level: Basement
Great room
- Level: Main
Kitchen
- Level: Main
Laundry
- Level: Main
Heating
- Central, Electric, Heat Pump
Cooling
- Central Air, Electric
Appliances
- Included: Dishwasher, Electric Oven, Electric Range
- Laundry: Inside, Main Level
Features
- Basement: Partially Finished
Interior area
- Total structure area: 1,492
- Total interior livable area: 1,792 sqft
- Finished area above ground: 1,492
- Finished area below ground: 300
Property
Parking
- Parking features: Basement, Driveway, Attached Garage
- Has attached garage: Yes
- Has uncovered spaces: Yes
Features
- Levels: One
- Stories: 1
Lot
- Size: 0.13 Acres
Details
- Parcel number: 8585465870000
- Zoning: GR8
- Special conditions: Standard
Construction
Type & style
- Home type: SingleFamily
- Property subtype: Single Family Residence
Materials
- Fiber Cement, Other
- Foundation: Crawl Space
Condition
- New construction: Yes
- Year built: 2023
Details
- Builder name: North Slope Construction
Utilities & green energy
- Sewer: Public Sewer
- Water: City
Community & HOA
Community
- Subdivision: None
Location
- Region: Brevard
Financial & listing details
- Price per square foot: $344/sqft
- Tax assessed value: $321,590
- Annual tax amount: $1,940
- Date on market: 7/7/2023
- Listing terms: Cash,Conventional
- Road surface type: Gravel
Price history
| Date | Event | Price |
|---|---|---|
| 12/5/2023 | Sold | $617,000-1.6%$344/sqft |
Source:  Canopy MLS as distributed by MLS GRID #4047316 Report a problem Canopy MLS as distributed by MLS GRID #4047316 Report a problem | ||
| 7/7/2023 | Listed for sale | $627,200$350/sqft |
Source: Canopy MLS as distributed by MLS GRID #4047316 Report a problem | ||
Public tax history
| Year | Property taxes | Tax assessment |
|---|---|---|
| 2024 | $1,940 | $321,590 |
Find assessor info on the county website
Neighborhood: 28712
Nearby homes
- $600,0004 bd3 ba2.3k sqft208 Ashworth Ave, Brevard, NC 28712Sold

- $565,6993 bd3 ba1.6k sqft421 Turnpike Rd, Brevard, NC 28712Sold
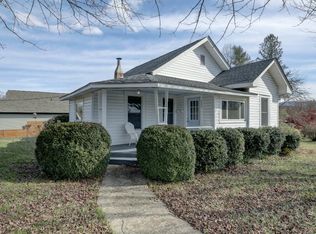
- $365,0002 bd1 ba1.1k sqft309 N Country Club Rd, Brevard, NC 28712Sold

- $505,0003 bd3 ba1.5k sqft188 Ashworth Ave, Brevard, NC 28712Sold
- $684,0003 bd3 ba1.6k sqft439 Turnpike Rd, Brevard, NC 28712Sold
- $500,4004 bd2 ba1.5k sqft200 Ashworth Ave, Brevard, NC 28712Off Market
- $---- bd-- ba-- sqft210 Ashworth Ave, Brevard, NC 28712Off Market
- $324,3002 bd1 ba-- sqft222 Ashworth Ave, Brevard, NC 28712Off Market
Nearby schools
GreatSchools rating
- NATCS Online Learning PathGrades: K-12Distance: 1.1 mi
- 4/10Brevard ElementaryGrades: PK-5Distance: 0.8 mi
- 8/10Brevard High SchoolGrades: 9-12Distance: 0.4 mi


Get pre-qualified for a loan
At Zillow Home Loans, we can pre-qualify you in as little as 5 minutes with no impact to your credit score.An equal housing lender. NMLS #10287.
Sell for more on Zillow
Get a Zillow Showcase℠ listing at no additional cost and you could sell for .
$639,700
2% more
+$12,794
With Zillow Showcase(estimated)
$652,494
- North Carolina
- Transylvania County
- Brevard
- 28712
- 198 Ashworth Ave
Nearby cities
Nearby zip codes
Other Brevard Topics
