Skip main navigation
Closed
  • $525,700

    198 Avery Ct, Manchester, TN 37355

    3beds
    2,647sqft
    Single Family Residence, Residential
    Built in 2003
    0.85 Acres Lot
    $525,700 Zestimate®
    $199/sqft
    $2,506 Estimated rent

    Home value

    $525,700

    $499,000 - $552,000

    $2,506/mo

    Zestimate® history
    Loading
    Loading...

    Owner options

    List your home for rent

    $2,506/mo

    Rent Zestimate®

    Find your next renter with Zillow Rental Manager. Plus, with online applications, you can quickly screen prospective tenants – for free.

    Learn more

    $2,506/mo

    Rent Zestimate®

    Refinance and save

    $3,061/mo

    Est. payment

    Refinancing to a lower rate could help reduce your monthly payments and save thousands over the life of the loan.

    See today's rates

    $3,061/mo

    Est. payment

    Explore your selling options

    Work with a Zillow partner agent

    Leverage their expertise and Zillow's premium Showcase listings to get your home seen by more buyers.

    Get started

    List with your own agent

    Get your home in front of millions of buyers by listing it on Zillow.

    Learn how to do it

    Sell it yourself

    Take full control of how buyers see your home on Zillow by listing For Sale by Owner (FSBO).

    List your home

    What's special

    Refinished hardwoodsBonus roomHuge bonus roomOffice spaceNew roofNew blinds

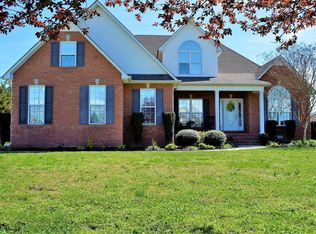
    Motivated Sellers!! This beautiful 3-bedroom, 2.5-bathroom home has been recently renovated to be the Tennessee home of your dreams! Renovations in 2022 include interior and exterior paint, a new roof, gutters, refinished hardwoods, exterior uplighting, new blinds, and regrouted tile. This home sits on almost an acre and backs up to a wooded, private tree line. All bedrooms and bathrooms are located on the main level, and a huge bonus room is located above the garage. The bonus room comes with a projector, screen, and surround sound. There is also an office space that is currently being used for storage, and additional storage space that could easily be built out to add even more square footage and bedrooms to the home. NO HOA.

    This property is off market, which means it's not currently listed for sale or rent on Zillow. This may be different from what's available on other websites or public sources.

    Zillow last checked:

    Listing updated:

    Listing Provided by:

    Kendra Nitz 423-322-5467,

    RE/MAX Homes And Estates

    Bought with:

    Kendra Nitz, 357128

    RE/MAX Homes And Estates

    Source: RealTracs MLS as distributed by MLS GRID,MLS#: 2526936MLS Logo

    Facts & features

    Interior

    Bedrooms & bathrooms
    • Bedrooms: 3
    • Bathrooms: 3
    • Full bathrooms: 2
    • 1/2 bathrooms: 1
    • Main level bedrooms: 3
    Bedroom 1
    • Features: Suite
    • Level: Suite
    • Area: 256 Square Feet
    • Dimensions: 16x16
    Bedroom 2
    • Area: 182 Square Feet
    • Dimensions: 14x13
    Bedroom 3
    • Area: 168 Square Feet
    • Dimensions: 14x12
    Bonus room
    • Features: Over Garage
    • Level: Over Garage
    • Area: 384 Square Feet
    • Dimensions: 24x16
    Dining room
    • Features: Formal
    • Level: Formal
    • Area: 143 Square Feet
    • Dimensions: 13x11
    Kitchen
    • Area: 132 Square Feet
    • Dimensions: 12x11
    Living room
    • Area: 323 Square Feet
    • Dimensions: 19x17
    Heating
    • Central
    Cooling
    • Central Air
    Appliances
    • Included: Dishwasher, Microwave, Built-In Electric Oven, Built-In Electric Range
    Features
    • Flooring: Carpet, Wood, Tile
    • Basement: Crawl Space
    • Number of fireplaces: 1
    • Fireplace features: Living Room, Gas
    Interior area
    • Total structure area: 2,647
    • Total interior livable area: 2,647 sqft
    • Finished area above ground: 2,647

    Property

    Parking
    • Total spaces: 2
    • Parking features: Garage Faces Side
    • Garage spaces: 2
    Features
    • Levels: Two
    • Stories: 2
    • Patio & porch: Porch, Covered, Deck
    Lot
    • Size: 0.85 Acres
    • Dimensions: 125.80 x 199.56 IRR
    • Features: Level
    Details
    • Parcel number: 057F A 09400 000
    • Special conditions: Standard

    Construction

    Type & style
    • Home type: SingleFamily
    • Architectural style: Traditional
    • Property subtype: Single Family Residence, Residential
    Materials
    • Brick
    Condition
    • New construction: No
    • Year built: 2003

    Utilities & green energy

    • Sewer: Septic Tank
    • Water: Public
    • Utilities for property: Water Available

    Community & neighborhood

    Security
    • Security features: Smart Camera(s)/Recording
    Location
    • Region: Manchester
    • Subdivision: Fredonia Village

    Price history

    DateEventPrice
    6/30/2023Sold$500,000-2.9%$189/sqft
    Source: RealTracs MLS as distributed by MLS GRID #2526936 Report a problem
    5/31/2023Contingent$515,000$195/sqft
    Source: RealTracs MLS as distributed by MLS GRID #2526936 Report a problem
    5/18/2023Listed for sale$515,000-1.9%$195/sqft
    Source: RealTracs MLS as distributed by MLS GRID #2526936 Report a problem
    5/12/2023Listing removed--
    Source: RealTracs MLS as distributed by MLS GRID #2513571 Report a problem
    4/28/2023Listed for sale$524,900$198/sqft
    Source: RealTracs MLS as distributed by MLS GRID #2513571 Report a problem
    4/24/2023Listing removed--
    Source: RealTracs MLS as distributed by MLS GRID #2488063 Report a problem
    4/11/2023Price change$524,900-2.8%$198/sqft
    Source: RealTracs MLS as distributed by MLS GRID #2488063 Report a problem
    3/24/2023Price change$539,900-0.9%$204/sqft
    Source: RealTracs MLS as distributed by MLS GRID #2488063 Report a problem
    3/2/2023Price change$544,900-0.9%$206/sqft
    Source: RealTracs MLS as distributed by MLS GRID #2488063 Report a problem
    2/17/2023Listed for sale$549,900+37.5%$208/sqft
    Source: RealTracs MLS as distributed by MLS GRID #2488063 Report a problem
    12/29/2021Sold$400,000-5.9%$151/sqft
    Source: Greater Chattanooga Realtors #1347868 Report a problem
    11/17/2021Pending sale$424,900$161/sqft
    Source: Weichert Pro #2301388 Report a problem
    11/16/2021Contingent$424,900$161/sqft
    Source: RealTracs MLS as distributed by MLS GRID #2301388 Report a problem
    11/6/2021Price change$424,900-1.2%$161/sqft
    Source: RealTracs MLS as distributed by MLS GRID #2301388 Report a problem
    10/20/2021Listed for sale$429,900+88.6%$162/sqft
    Source: RealTracs MLS as distributed by MLS GRID #2301388 Report a problem
    1/29/2016Sold$228,000-2.9%$86/sqft
    Source: EXIT Realty solds #-580248735637413372 Report a problem
    1/5/2016Pending sale$234,900$89/sqft
    Source: Coffee County Realty #1684077 Report a problem
    11/12/2015Price change$234,900+4.4%$89/sqft
    Source: Coffee County Realty #1684077 Report a problem
    3/14/2014Price change$224,900-2.2%$85/sqft
    Source: Exit Realty Partners #1477311 Report a problem
    12/6/2013Price change$229,900-1.7%$87/sqft
    Source: Exit Realty Partners #1477311 Report a problem
    9/10/2013Price change$233,900-0.4%$88/sqft
    Source: Exit Realty Partners #1477311 Report a problem
    8/20/2013Listed for sale$234,900+31.2%$89/sqft
    Source: Exit Realty Partners #1477311 Report a problem
    2/25/2005Sold$179,000-1.4%$68/sqft
    Source: Public Record Report a problem
    9/10/2003Sold$181,450$69/sqft
    Source: Agent Provided Report a problem

    Public tax history

    YearProperty taxesTax assessment
    2025$2,256 $96,800
    2024$2,256 $96,800
    2023$2,256 $96,800
    2022$2,256 +29.4%$96,800 +62.8%
    2021$1,743 $59,450
    2020$1,743 $59,450
    2019$1,743 $59,450
    2018$1,743 +0%$59,450 +20.2%
    2017$1,743 +8%$49,450
    2016$1,614 +0%$49,450
    2015$1,614 +0%$49,450 +0%
    2014$1,613 $49,443
    2013-- $49,443 +0.2%
    2012$1,466 -0.1%$49,360
    2011$1,467 +4.2%$49,360
    2010$1,408 $49,360
    2009-- $49,360 +8.7%
    2008$1,304 +3.2%$45,430
    2007$1,263 +4.9%$45,430
    2006$1,204 -7.1%$45,430 +5.8%
    2005$1,296 +2.7%$42,930 +2.7%
    2004$1,263 -5.9%$41,805
    2002$1,342 $41,805

    Find assessor info on the county website

    Neighborhood: 37355

    Nearby schools

    GreatSchools rating
    Schools provided by the listing agent
    • Elementary: New Union Elementary
    • Middle: Coffee County Middle School
    • High: Coffee County Central High School

    Source: RealTracs MLS as distributed by MLS GRID. This data may not be complete. We recommend contacting the local school district to confirm school assignments for this home.

    Get a cash offer in 3 minutes
    Find out how much your home could sell for in as little as 3 minutes with a no-obligation cash offer.
    Estimated market value
    $525,700
    Get a cash offer in 3 minutes
    Find out how much your home could sell for in as little as 3 minutes with a no-obligation cash offer.
    Estimated market value
    $525,700