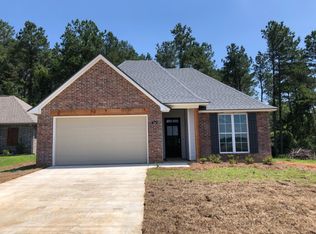
Buyers don't miss this custom built property by Chandler Homes in Triple Crown Subdivision!!!! This home has custom touches throughout. The great open floor plan has a gas fireplace in the living room!! The main living areas have hardwood look tile floors. The kitchen is ready for entertaining with a large island, custom cabinetry, granite countertops, gas range, and walk-in pantry. Master suite is complete with granite counter tops, separate tile shower and garden tub. Guest bath also contains granite countertops and custom tile surround. The exterior is ready to enjoy with sod in the front and backyard, landscaping, privacy fence, gutters and floodlights. Sellers have done all the extras so you can move in and relax!!!!
Sold
Price Unknown
198 Belmont Blvd, Ruston, LA 71270
3beds
1,514sqft
SingleFamily
Built in 2018
7,840 Square Feet Lot
$273,400 Zestimate®
$--/sqft
$2,075 Estimated rent
Home value
$273,400
Estimated sales range
Not available
$2,075/mo
Zestimate® history
Owner options
List your home for rent
$2,075/mo
Rent Zestimate®
Find your next renter with Zillow Rental Manager. Plus, with online applications, you can quickly screen prospective tenants – for free.
$2,075/mo
Rent Zestimate®
Refinance and save
Refinancing to a lower rate could help reduce your monthly payments and save thousands over the life of the loan.
Explore your selling options
Work with a Zillow partner agent
Leverage their expertise and Zillow's premium Showcase listings to get your home seen by more buyers.
Get startedList with your own agent
Get your home in front of millions of buyers by listing it on Zillow.
Learn how to do itSell it yourself
Take full control of how buyers see your home on Zillow by listing For Sale by Owner (FSBO).
List your homeWhat's special
Facts & features
Interior
Bedrooms & bathrooms
- Bedrooms: 3
- Bathrooms: 2
- Full bathrooms: 2
Heating
- Other
Features
- Flooring: Other
- Has fireplace: Yes
Interior area
- Total interior livable area: 1,514 sqft
Property
Parking
- Total spaces: 2
Features
- Exterior features: Stone
- Fencing: Wood
Lot
- Size: 7,840 Square Feet
Details
- Parcel number: 37127
Construction
Type & style
- Home type: SingleFamily
Materials
- masonry
- Foundation: Slab
Condition
- Year built: 2018
Utilities & green energy
- Gas: Installed
- Sewer: Oxidation
Community & HOA
Location
- Region: Ruston
Financial & listing details
- Tax assessed value: $231,427
- Annual tax amount: $1,860
Price history
| Date | Event | Price |
|---|---|---|
| 11/13/2025 | Sold | -- |
Source: Public Record Report a problem | ||
| 3/14/2024 | Sold | -- |
Source: Public Record Report a problem | ||
| 3/10/2020 | Sold | -- |
Source: Public Record Report a problem | ||
| 2/10/2020 | Pending sale | $235,000$155/sqft |
Source: Heritage Realty Group, LLC #191882 Report a problem | ||
| 2/7/2020 | Listed for sale | $235,000$155/sqft |
Source: Heritage Realty Group, LLC #191882 Report a problem | ||
Public tax history
| Year | Property taxes | Tax assessment |
|---|---|---|
| 2025 | $1,860 | $23,142 |
| 2024 | $1,860 +39.9% | $23,142 |
| 2023 | $1,329 +0.7% | $23,142 |
| 2022 | $1,321 +1.6% | $23,142 0% |
| 2021 | $1,300 +1% | $23,143 +0.8% |
| 2020 | $1,288 +1.6% | $22,954 +2.1% |
| 2019 | $1,268 +355.5% | $22,479 +545.2% |
| 2018 | $278 | $3,484 |
Find assessor info on the county website
Neighborhood: 71270
Nearby homes
- $275,000-- bd2 ba1.4k sqft202 Belmont Blvd, Ruston, LA 71270Off Market
- $309,4004 bd2 ba1.6k sqft194 Belmont Blvd, Ruston, LA 71270Off Market
- $348,000-- bd2 ba1.9k sqft190 Belmont Blvd, Ruston, LA 71270Off Market
- $280,000-- bd2 ba1.4k sqft206 Belmont Blvd, Ruston, LA 71270Off Market
- $275,900-- bd2 ba1.4k sqft221 Belmont Blvd, Ruston, LA 71270Off Market
- $--3 bd2 ba1.4k sqft186 Belmont Blvd, Ruston, LA 71270Sold
- $288,7003 bd2 ba1.4k sqft206 Belmont Blvd, Ruston, LA 71270Off Market
- $313,1003 bd2 ba1.6k sqft175 Belmont Blvd, Ruston, LA 71270Off Market
Nearby schools
GreatSchools rating
- 8/10Choudrant Elementary SchoolGrades: PK-5Distance: 5.6 mi
- 8/10Choudrant High SchoolGrades: 6-12Distance: 4.6 mi
Schools provided by the listing agent
- Elementary: CHOUDRANT L
- Middle: CHOUDRANT L
- High: CHOUDRANT L
Source: The MLS. This data may not be complete. We recommend contacting the local school district to confirm school assignments for this home.
Sell for more on Zillow
Get a Zillow Showcase℠ listing at no additional cost and you could sell for .
$273,400
2% more
+$5,468
With Zillow Showcase(estimated)
$278,868
Sell for more on Zillow
Get a Zillow Showcase℠ listing at no additional cost and you could sell for .
$273,400
2% more
+$5,468
With Zillow Showcase(estimated)
$278,868
- Louisiana
- Lincoln Parish
- Ruston
- 71270
- 198 Belmont Blvd
