Skip main navigation
Off market
  • Price Unknown

    198 Belmont Dr, London, ON N6J 2E5

    4beds
    SingleFamily
    Built in 1966
    7,114 Square Feet Lot
    $-- Zestimate®
    C$--/sqft
    C$2,620 Estimated rent

    Home value

    Not available

    Estimated sales range

    Not available

    Not available

    Loading
    Loading...

    Owner options

    List your home for rent

    C$2,620/mo

    Rent Zestimate®

    Find your next renter with Zillow Rental Manager. Plus, with online applications, you can quickly screen prospective tenants – for free.

    Learn more

    C$2,620/mo

    Rent Zestimate®

    Refinance and save

    Refinancing to a lower rate could help reduce your monthly payments and save thousands over the life of the loan.

    See today's rates

    Explore your selling options

    Work with a Zillow partner agent

    Leverage their expertise and Zillow's premium Showcase listings to get your home seen by more buyers.

    Get started

    List with your own agent

    Get your home in front of millions of buyers by listing it on Zillow.

    Learn how to do it

    Sell it yourself

    Take full control of how buyers see your home on Zillow by listing For Sale by Owner (FSBO).

    List your home

    What's special

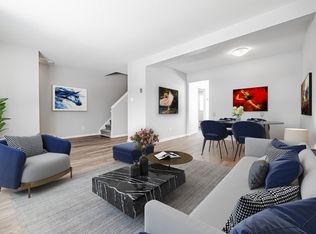
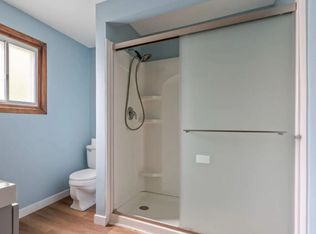
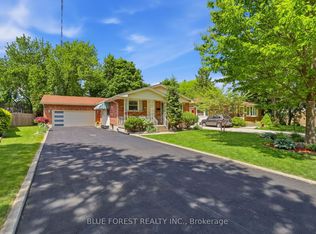
    Norton Estates, this highly desired, mature family neighbourhood. A stunning, oversized, 4-level side split, renovated top to bottom, complete with a self contained in-law suite. 3+1 larger bedrooms, 3 bathrooms, 4 finished levels, 20'x5' covered veranda, x2 kitchens, x2 laundry rooms, extra storage and loaded with extra's. 10+. A huge open concept kitchen/dining/living room. Large granite island and counters, marble backsplash, cherry hardwood floors on 2 levels, family room with top of the line Valor gas fireplace, upscale fixtures and lighting, roof 2014, renovated bathrooms with heated floor, glass doors on 2 levels to rear private oasis. Newer 1200 sq.ft. stamped concrete patio/drive. Fully fenced with a cabana and 13' x 8' shed. Treed & a cedar lined pool sized lot with southern exposure, bright and sunny all day. Minutes to schools, shopping, bus, 401, churches, hospital and Bostwick YMCA all the amenities of South London. Family living at its best. Value priced for this larger custom executive updated home.

    This property is not currently displayed as for sale or rent on Zillow. This may be different from what's on other websites or public sources.
    Facts & features

    Interior

    Bedrooms & bathrooms
    • Bedrooms: 4
    • Bathrooms: 3
    • Full bathrooms: 2
    • 1/2 bathrooms: 1
    Appliances
    • Laundry: In-Suite, Laundry Room, Gas Dryer Hookup
    Features
    • Built-In Appliances, In-Law Suite, Work Bench

    Property

    Lot
    • Size: 7,114 Square Feet
    • Topography: Flat site
    Details
    • Additional structures: Shed, Gazebo

    Construction

    Type & style
    • Home type: SingleFamily
    • Architectural style: Sidesplit
    Condition
    • Year built: 1966

    Utilities & green energy

    • Sewer: Sewer (Municipal)

    Community & HOA

    Community
    • Security: Smoke Detector(s)
    Location
    • Region: London

    Price history

    DateEventPrice
    1/22/2021Listed for saleC$519,900
    Source: SUTTON GROUP PREFERRED REALTY INC.(1), BROKERAGE, INDEPENDENTLY OWNED AND O #40057554 Report a problem

    Public tax history

    Tax history is unavailable.

    Neighborhood: Highland

    Nearby schools

    GreatSchools rating

    No schools nearby

    We couldn't find any schools near this home.

    Schools provided by the listing agent
    • Elementary: SIR ISAAC BROCK/ KENSAL PARK FRENCH
    • High: SAUNDERS S.S.

    Source: The MLS. This data may not be complete. We recommend contacting the local school district to confirm school assignments for this home.