Welcome to Blair Valley-an exclusive gated enclave in the heart of Marietta! From the moment you step into the inviting foyer of this home, you're greeted by a beautiful staircase accented with polished wainscoting detail, setting the tone for the refined finishes found throughout the home. The formal dining room seamlessly connects to the completely updated kitchen, creating the perfect flow for both intimate dinners and larger gatherings. The kitchen is bright, airy, and truly the heart of the home. An oversized island boasting Quartz countertops anchors the space, offering abundant space for cooking, gathering, and everyday living. Beautiful cabinetry provides exceptional storage, while top-of-the-line Wolf and Thermador appliances elevate the culinary experience. The kitchen flows seamlessly into the spacious living room, where coffered ceilings, a striking stone fireplace, and custom built-in bookshelves create warmth and architectural interest. A surround sound system throughout the main level enhances every gathering-or a relaxing evening at home. Just off the living room, the enclosed sunroom offers a cozy yet bright retreat, ideal for morning coffee or unwinding with a good book. The spacious primary suite is conveniently located on the main level, where you can relax in a light-filled, serene atmosphere. The completely renovated primary bathroom is a true sanctuary, showcasing marble flooring, a beautiful double vanity, a freestanding soaking tub, a separate luxurious shower, and spacious walk-in closet. Upstairs, you'll find a charming sitting area with a built-in bookcase-perfect for a reading nook or study space-along with three additional bedrooms. The third bedroom includes its own ensuite bath and an adjoining office, creating an ideal private retreat for guests or work-from-home flexibility. Just a few steps up from the sitting area, is an incredible attic space -fully heated and cooled, complete with lighting and spray foam insulation. Whether used for storage or reimagined as a craft room, playroom, or office, this versatile space offers endless possibilities. Blair Valley is a quaint, gated community ideally located just a quick walk or drive from the shops and restaurants of Marietta Square, Kennestone Hospital, and Kennesaw Mountain National Park. Enjoy the convenience of city access paired with the charm and privacy of neighborhood living!
Closed
$1,120,000
198 Blair Valley Dr NE, Marietta, GA 30060
4beds
3,414sqft
Single Family Residence
Built in 2006
7,884 Square Feet Lot
$1,121,900 Zestimate®
$328/sqft
$3,790 Estimated rent
Home value
$1,121,900
$1.04M - $1.20M
$3,790/mo
Zestimate® history
Owner options
List your home for rent
$3,790/mo
Rent Zestimate®
Find your next renter with Zillow Rental Manager. Plus, with online applications, you can quickly screen prospective tenants – for free.
$3,790/mo
Rent Zestimate®
Refinance and save
$5,444/mo
Est. payment
Refinancing to a lower rate could help reduce your monthly payments and save thousands over the life of the loan.
$5,444/mo
Est. payment
Explore your selling options
Work with a Zillow partner agent
Leverage their expertise and Zillow's premium Showcase listings to get your home seen by more buyers.
Get startedList with your own agent
Get your home in front of millions of buyers by listing it on Zillow.
Learn how to do itSell it yourself
Take full control of how buyers see your home on Zillow by listing For Sale by Owner (FSBO).
List your homeWhat's special
Zillow last checked:
Listing updated:
Listed by:
Lynne Underwood 404-583-0035,
Ansley RE|Christie's Int'l RE,
Leah Underwood 404-480-8805,
Ansley RE|Christie's Int'l RE
Bought with:
David Griffith, 136524
Relocal Home Real Est Services
Source: GAMLS,MLS#: 10715733
Facts & features
Interior
Bedrooms & bathrooms
- Bedrooms: 4
- Bathrooms: 4
- Full bathrooms: 3
- 1/2 bathrooms: 1
- Main level bathrooms: 1
- Main level bedrooms: 1
Rooms
- Room types: Bonus Room, Sun Room
Dining room
- Features: Seats 12+, Separate Room
Kitchen
- Features: Breakfast Area, Breakfast Bar, Kitchen Island, Pantry
Heating
- Central
Cooling
- Ceiling Fan(s), Central Air
Appliances
- Included: Dishwasher, Disposal, Double Oven, Dryer, Microwave, Refrigerator, Washer
- Laundry: Other
Features
- Bookcases, Master On Main Level, Separate Shower, Soaking Tub, Tray Ceiling(s), Entrance Foyer, Walk-In Closet(s)
- Flooring: Carpet, Hardwood
- Windows: Double Pane Windows
- Basement: Concrete,Crawl Space
- Number of fireplaces: 1
- Fireplace features: Gas Log, Living Room
- Common walls with other units/homes: No Common Walls
Interior area
- Total structure area: 3,414
- Total interior livable area: 3,414 sqft
- Finished area above ground: 3,414
- Finished area below ground: 0
Property
Parking
- Parking features: Garage, Kitchen Level
- Has garage: Yes
Features
- Levels: Two
- Stories: 2
- Patio & porch: Porch
- Fencing: Back Yard,Wood
- Body of water: None
Lot
- Size: 7,884 Square Feet
- Features: Level
Details
- Parcel number: 16114502440
Construction
Type & style
- Home type: SingleFamily
- Architectural style: Brick 4 Side,Traditional
- Property subtype: Single Family Residence
Materials
- Brick
- Roof: Other
Condition
- Resale
- New construction: No
- Year built: 2006
Utilities & green energy
- Sewer: Public Sewer
- Water: Public
- Utilities for property: Cable Available, Electricity Available, Natural Gas Available, Phone Available, Sewer Available, Underground Utilities, Water Available
Community & HOA
Community
- Features: Gated, Street Lights, Near Public Transport, Walk To Schools, Near Shopping
- Security: Smoke Detector(s)
- Subdivision: Blair Valley
HOA
- Has HOA: Yes
- Services included: Other
Location
- Region: Marietta
Financial & listing details
- Price per square foot: $328/sqft
- Annual tax amount: $2,497
- Date on market: 3/23/2026
- Cumulative days on market: 45 days
- Listing agreement: Exclusive Right To Sell
- Electric utility on property: Yes
Price history
| Date | Event | Price |
|---|---|---|
| 5/6/2026 | Sold | $1,120,000-2.6%$328/sqft |
Source:  GAMLS #10715733 Report a problem GAMLS #10715733 Report a problem | ||
| 3/20/2026 | Listed for sale | $1,150,000-4.2%$337/sqft |
Source:  FMLS GA #7738575 Report a problem FMLS GA #7738575 Report a problem | ||
| 3/18/2026 | Listing removed | $1,200,000$351/sqft |
Source: GAMLS #10694665 Report a problem | ||
| 2/19/2026 | Listed for sale | $1,200,000$351/sqft |
Source: FMLS GA #7719328 Report a problem | ||
Public tax history
Tax history is unavailable.
Neighborhood: 30060
Nearby homes
- $1,120,0004 bd4 ba4k sqft198 Blair Valley Dr, Marietta, GA 30060Sold
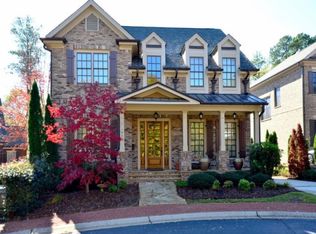
- $1,031,3004 bd4 ba3.4k sqft192 Blair Valley Dr, Marietta, GA 30060Off Market
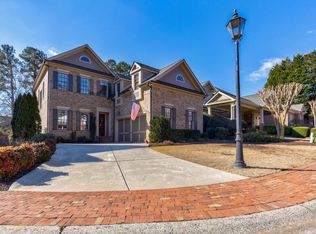
- $1,294,2004 bd3 ba4k sqft204 Blair Valley Dr, Marietta, GA 30060Off Market
- $---- bd-- ba-- sqft186 Blair Valley Dr NE, Marietta, GA 30060Off Market
- $1,076,2004 bd4 ba4.2k sqft186 Blair Valley Dr, Marietta, GA 30060Off Market
- $1,200,0004 bd3 ba4k sqft210 Blair Valley Dr, Marietta, GA 30060Sold
- $797,7004 bd4 ba3k sqft253 Avery St, Marietta, GA 30060Off Market
- $916,1004 bd4 ba3k sqft253 Avery St NE, Marietta, GA 30060Off Market
Nearby schools
GreatSchools rating
- 8/10West Side Elementary SchoolGrades: PK-5Distance: 1 mi
- 6/10Marietta Middle SchoolGrades: 7-8Distance: 0.9 mi
- 7/10Marietta High SchoolGrades: 9-12Distance: 2.5 mi
Schools provided by the listing agent
- Elementary: West Side
- Middle: Marietta
- High: Marietta
Source: GAMLS. This data may not be complete. We recommend contacting the local school district to confirm school assignments for this home.
Get a cash offer in 3 minutes
Find out how much your home could sell for in as little as 3 minutes with a no-obligation cash offer.
Estimated market value
$1,121,900
Get a cash offer in 3 minutes
Find out how much your home could sell for in as little as 3 minutes with a no-obligation cash offer.
Estimated market value
$1,121,900
- Georgia
- Cobb County
- Marietta
- 30060
- 198 Blair Valley Dr NE
Nearby cities
Nearby neighborhoods
Nearby zip codes
Other Marietta Topics
