Skip main navigation
Pending
  • Price cut: $27K (5/1)
    $548,000

    198 Blaze Blvd, Freeport, FL 32439

    4beds
    2,410sqft
    : 
    Loading
    Get pre-qualified
    Single Family Residence
    Built in 2022
    9,583 Square Feet Lot
    $535,900 Zestimate®
    $227/sqft
    $-- HOA

    What's special

    Luxury finishesScreened lanaiSpacious islandFour large bedroomsGleaming quartz countertopsVersatile flex spaceSpa-like bathroom
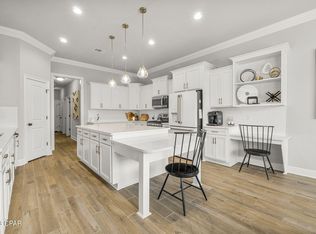
    Stellar Hammock Bay home in pristine, move-in-ready condition, offering a perfect blend of luxury, comfort, and timeless design! From the moment you enter the grand foyer, you're welcomed by tray ceilings, designer lighting, and an open, airy layout that exudes sophistication. The open-concept design flows seamlessly across contiguous, low-maintenance tile flooring, creating an elegant backdrop for entertaining or relaxed everyday living. The chef's kitchen impresses with gas cooking, gleaming quartz countertops, a custom tile backsplash, and a spacious island ideal for gathering with friends and family. With four large bedrooms plus a versatile flex space, this thoughtfully designed home offers comfort and versatility for any lifestyle. The split floor plan includes two en suites—each with double vanities—while the primary suite is a true retreat, featuring a spa-like bathroom with a soaking tub, walk-in shower, and luxury finishes. Enjoy evenings by the cozy fireplace focal point, or step outside to the screened lanai and extended patio pad, perfect for alfresco dining or quiet relaxation. This home also includes a sprinkler filtration system designed to prevent unsightly water stains and keep your exterior pristine year-round. Located in sought-after Hammock Bay, residents enjoy an unparalleled lifestyle with resort-style pools, sports courts, ball fields, a general store, fitness center, scenic walking trails, and the ever-popular Canine Commons. This property truly captures the essence of elevated Florida living—where elegance meets ease in one of the Emerald Coast's most desirable master-planned communities. This home truly captures the essence of refined Florida living—where modern elegance meets everyday ease in one of the Panhandle's most sought-after neighborhoods.
    218 days
    |
    242
    |
    18
    |

    Zillow last checked:

    Listing updated:

    Listed by:

    Heather Fox 850-541-5774,

    Beachy Beach Real Estate

    Source: CPAR,MLS#: 782446MLS LogoOriginating MLS: Central Panhandle Association of REALTORS

      Facts & features

      Interior

      Bedrooms & bathrooms
      • Bedrooms: 4
      • Bathrooms: 3
      • Full bathrooms: 3
      Rooms
      • Room types: Breakfast Room/Nook, Bedroom, Dining Room, Full Bath, Foyer, Garage, Kitchen, Laundry, Living Room, Primary Bathroom, Primary Bedroom, Mud Room
      Primary bedroom
      • Level: First
      • Dimensions: 14 x 15
      Bedroom
      • Level: First
      • Dimensions: 12 x 11
      Bedroom
      • Level: First
      • Dimensions: 11 x 11
      Bedroom
      • Level: First
      • Dimensions: 11 x 11
      Primary bathroom
      • Level: First
      Breakfast room nook
      • Level: First
      • Length: 11
      Dining room
      • Level: First
      • Dimensions: 12 x 10
      Foyer
      • Level: First
      Other
      • Level: First
      Other
      • Level: First
      Garage
      • Level: First
      • Dimensions: 23 x 21
      Kitchen
      • Level: First
      • Dimensions: 14 x 13
      Laundry
      • Level: First
      Living room
      • Level: First
      • Dimensions: 19 x 18
      Mud room
      • Level: First
      Heating
      • Central
      Cooling
      • Ceiling Fan(s)
      Appliances
      • Included: Gas Cooktop, Gas Range
      Features
      • Double Vanity, Main Level Primary, Walk-In Closet(s), Entrance Foyer, Mud Room
      Interior area
      • Total structure area: 2,410
      • Total interior livable area: 2,410 sqft

      Property

      Parking
      • Total spaces: 2
      • Parking features: Garage
      • Garage spaces: 2
      Features
      • Patio & porch: Covered, Patio
      • Pool features: Community
      Lot
      • Size: 9,583 Square Feet
      • Dimensions: 71 x 136 x 70 x 129
      Details
      • Parcel number: 171S19231220000770
      • Zoning description: Resid Single Family

      Construction

      Type & style
      • Home type: SingleFamily
      • Architectural style: Traditional
      • Property subtype: Single Family Residence
      Materials
      • Brick
      Condition
      • New construction: No
      • Year built: 2022

      Utilities & green energy

      • Sewer: Public Sewer
      • Utilities for property: Electricity Available

      Community & HOA

      Community
      • Features: Clubhouse, Fitness Center, Pool, Community Pool
      • Security: Smoke Detector(s)
      • Subdivision: Hammock Bay
      HOA
      • Has HOA: Yes
      • Amenities included: Gazebo, Picnic Area
      Location
      • Region: Freeport

      Financial & listing details

      • Price per square foot: $227/sqft
      • Tax assessed value: $428,598
      • Annual tax amount: $4,418
      • Date on market: 12/6/2025
      • Cumulative days on market: 217 days
      • Electric utility on property: Yes

        Estimated market value

        $535,900

        $509,000 - $563,000

        $3,047/mo

        Price history

        DateEventPrice
        7/2/2026Pending sale$548,000$227/sqft
        Source: ECAOR #990914 Report a problem
        5/1/2026Price change$548,000-4.7%$227/sqft
        Source: CPAR #782446 Report a problem
        1/27/2026Price change$575,000-4.2%$239/sqft
        Source: CPAR #782446 Report a problem
        12/6/2025Listed for sale$600,000+15.5%$249/sqft
        Source: CPAR #782446 Report a problem
        12/21/2022Sold$519,695$216/sqft
        Source: ECAOR #906972 Report a problem
        9/14/2022Pending sale$519,695$216/sqft
        Source: ECAOR #906972 Report a problem
        8/29/2022Listed for sale$519,695$216/sqft
        Source: ECAOR #906972 Report a problem

        Public tax history

        YearProperty taxesTax assessment
        2025$4,371 -1.1%$389,784 +2.9%
        2024$4,418 +4.3%$378,799 +3.5%
        2023$4,237 +417.2%$365,824 +470.7%
        2022$819 +1727.2%$64,102 +1788.1%
        2021$45 $3,395
        Find assessor info on the county website

        Monthly payment

        Est. payment

        Payment breakdown

        Explore the cost of this home by adjusting the details. Changes won't be saved.
        All calculations are estimates and provided by Zillow, Inc. for informational purposes only. Actual amounts may vary.
        HOA fees may include property taxes on listings classified as Co-Ops. Contact the listing agent and/or owner for fee details.
        Mortgage interest rates are dependent on a number of factors, including credit score, down payment, and repayment length. Interest rate data provided by Zillow Group Marketplace, Inc. as of 1/1/1970 from various mortgage lenders with which we have lead or other similar arrangements; the Estimated Payment is an average of those rates.
        See how much you could borrow to make a competitive offer.

        Climate risks

        Neighborhood: 32439

        Getting around

        0 / 100
        Car-Dependent
        27 / 100
        Somewhat Bikeable

        Nearby schools

        GreatSchools rating
        Schools provided by the listing agent
        • Elementary: Freeport
        • Middle: Freeport
        • High: Freeport

        Source: CPAR. This data may not be complete. We recommend contacting the local school district to confirm school assignments for this home.

        A local agent can set up tours, give advice and negotiate with sellers.

        A local lender can help you make sure your offer is ready when you are.

        Browse local experts

        Similar homes