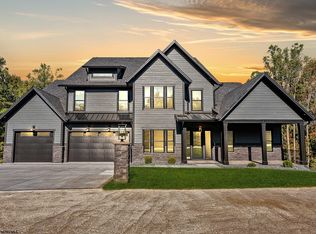
Be the first to call Harper Estates home! Nestled off Easton Mill Road, this exquisite new development is debuting with a show-stopping 6-bedroom, 6.5-bathroom gem. This property is the perfect blend of modern elegance and timeless craftsmanship, setting the tone for this prestigious community. Designed with both comfort and style in mind, this home offers an expansive open-concept layout with soaring ceilings and thoughtfully designed living spaces. The state-of-the-art kitchen, equipped with premium appliances, custom cabinetry, a large island, and a large pantry, is perfect for entertaining. The luxurious main-level primary suite serves as a private retreat, featuring a spa-inspired en-suite bath with a soaking tub, dual vanities, and an oversized closet. Each of the second level bedrooms boasts its own private en-suite bathroom, ensuring ultimate privacy and convenience for guests. Ideal for hosting, the home also includes a formal dining area, a bright and airy living room, and a versatile loft space that can serve as a 2nd level living space or office. As the inaugural home in Harper Estates, this property sets the standard for a community designed with sophistication and tranquility in mind. With its private location off Easton Mill Road, residents will enjoy the perfect blend of peaceful surroundings and convenient access to nearby amenities, including schools, shopping, and dining. Estimated Completion date is February 2025
Sold for $1,250,000
$1,250,000
198 Bo Dr, Morgantown, WV 26508
6beds
5,989sqft
Single Family Residence
Built in 2025
0.72 Acres Lot
$1,305,000 Zestimate®
$209/sqft
$5,143 Estimated rent
Home value
$1,305,000
Estimated sales range
Not available
$5,143/mo
Zestimate® history
Owner options
List your home for rent
$5,143/mo
Rent Zestimate®
Find your next renter with Zillow Rental Manager. Plus, with online applications, you can quickly screen prospective tenants – for free.
$5,143/mo
Rent Zestimate®
Refinance and save
$7,868/mo
Est. payment
Refinancing to a lower rate could help reduce your monthly payments and save thousands over the life of the loan.
$7,868/mo
Est. payment
Explore your selling options
Work with a Zillow partner agent
Leverage their expertise and Zillow's premium Showcase listings to get your home seen by more buyers.
Get startedList with your own agent
Get your home in front of millions of buyers by listing it on Zillow.
Learn how to do itSell it yourself
Take full control of how buyers see your home on Zillow by listing For Sale by Owner (FSBO).
List your homeWhat's special
Formal dining areaPrivate en-suite bathroomLuxurious main-level primary suiteSpa-inspired en-suite bathSoaking tubCustom cabinetryDual vanities
Zillow last checked:
Listing updated:
Listed by:
SCHYLER NICHOLS 304-619-4378,
REAL BROKER, LLC
Bought with:
MATTHEW VEITH, WV0030391
HOWARD HANNA PREMIER PROPERTIES BY BARBARA ALEXANDER, LLC
Source: NCWV REIN,MLS#: 10157441
Facts & features
Interior
Bedrooms & bathrooms
- Bedrooms: 6
- Bathrooms: 6
- Full bathrooms: 5
- 1/2 bathrooms: 1
Bedroom 2
- Features: Ceiling Fan(s), Wood Floor
Bedroom 3
- Features: Ceiling Fan(s), Wood Floor
Bedroom 4
- Features: Ceiling Fan(s), Wood Floor
Dining room
- Features: Wood Floor
Kitchen
- Features: Wood Floor
Living room
- Features: Fireplace, Wood Floor
Basement
- Level: Basement
Heating
- Forced Air, Natural Gas
Cooling
- Central Air, Ceiling Fan(s), Electric
Appliances
- Included: Range, Wall Oven, Microwave, Dishwasher, Refrigerator, Ice Maker
Features
- High Speed Internet
- Flooring: Wood, Ceramic Tile, Luxury Vinyl Plank
- Basement: Finished,Partially Finished,Walk-Out Access,Interior Entry,Exterior Entry
- Attic: Interior Access Only
- Number of fireplaces: 1
- Fireplace features: Gas Logs
Interior area
- Total structure area: 6,664
- Total interior livable area: 5,989 sqft
- Finished area above ground: 4,177
- Finished area below ground: 1,812
Property
Parking
- Total spaces: 3
- Parking features: 3+ Cars
- Has garage: Yes
Features
- Levels: 2
- Stories: 2
- Patio & porch: Deck
- Exterior features: Balcony, Lighting
- Fencing: None
- Has view: Yes
- View description: Neighborhood
- Waterfront features: None
Lot
- Size: 0.72 Acres
- Features: Sloped, No Outlet Street, Landscaped
Details
- Parcel number: 08 7000700000000
Construction
Type & style
- Home type: SingleFamily
- Architectural style: Traditional
- Property subtype: Single Family Residence
Materials
- Frame, Hardboard, Stone, HardiPlank Type
- Foundation: Footing, Concrete Perimeter
- Roof: Shingle
Condition
- Year built: 2025
Utilities & green energy
- Electric: 200+ Amp Service
- Sewer: Septic Tank
- Water: Public
- Utilities for property: Cable Available
Community & HOA
Community
- Features: Gated
- Security: Smoke Detector(s)
- Subdivision: Harper Estates
HOA
- Has HOA: Yes
- Services included: Snow Removal, Common Areas
- HOA fee: $2,000 annually
Location
- Region: Morgantown
Financial & listing details
- Price per square foot: $209/sqft
- Annual tax amount: $8,200
- Date on market: 12/10/2024
- Electric utility on property: Yes
Price history
| Date | Event | Price |
|---|---|---|
| 4/23/2025 | Sold | $1,250,000-3.5%$209/sqft |
Source:  NCWV REIN #10157441 Report a problem NCWV REIN #10157441 Report a problem | ||
| 4/14/2025 | Contingent | $1,295,000$216/sqft |
Source: NCWV REIN #10157441 Report a problem | ||
| 12/10/2024 | Listed for sale | $1,295,000$216/sqft |
Source: NCWV REIN #10157441 Report a problem | ||
Public tax history
Tax history is unavailable.
Neighborhood: 26508
Nearby homes
- $1,678,5006 bd6 ba7.1k sqft178 Bo Dr, Morgantown, WV 26508Sold
- $19,400-- bd-- ba-- sqftMill Rd, Morgantown, WV 26508Off Market
- $17,0003 bd1 ba1.1k sqftMill Rd, Morgantown, WV 26508Off Market
- $500-- bd-- ba-- sqftMill Rd, Morgantown, WV 26508Off Market
- $29,5000.33 Acres420 Easton Mill Rd, Morgantown, WV 26508Off Market
- $300-- bd-- ba-- sqftEaston, Morgantown, WV 26508Off Market
- $430,0003 bd3 ba3.3k sqft494 Easton Mill Rd, Morgantown, WV 26508Sold
- $38,4000.43 Acres424 Easton Mill Rd, Morgantown, WV 26508Off Market
Nearby schools
GreatSchools rating
- 6/10Eastwood Elementary SchoolGrades: PK-5Distance: 1.9 mi
- 9/10Mountaineer Middle SchoolGrades: 6-8Distance: 2.2 mi
- 9/10University High SchoolGrades: 9-12Distance: 3.3 mi
Schools provided by the listing agent
- Elementary: Eastwood Elementary
- Middle: Mountaineer Middle
- High: University High
- District: Monongalia
Source: NCWV REIN. This data may not be complete. We recommend contacting the local school district to confirm school assignments for this home.


Get pre-qualified for a loan
At Zillow Home Loans, we can pre-qualify you in as little as 5 minutes with no impact to your credit score.An equal housing lender. NMLS #10287.
Sell for more on Zillow
Get a Zillow Showcase℠ listing at no additional cost and you could sell for .
$1,305,000
2% more
+$26,100
With Zillow Showcase(estimated)
$1,331,100
Nearby cities
Nearby neighborhoods
Nearby zip codes
Other Morgantown Topics
