Skip main navigation
For sale
  • $1,290,000

    198 Botany Blvd, Santa Rosa Beach, FL 32459

    4beds
    4,074sqft
    : 
    $7,620/mo
    Get pre-qualified
    Single Family Residence
    Built in 2009
    0.26 Acres Lot
    $-- Zestimate®
    $317/sqft
    $-- HOA

    What's special

    Spacious guest bedroomsAbundant natural lightExtensive millworkSoaring ceilingsSoaking tubBeautifully appointed bathsWalk-in shower
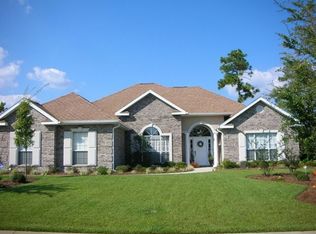
    Under contract with a 72-hour kick-out clause. Beautiful custom home located in the gated waterfront community of Botany Bayou, offering privacy, timeless architecture, and an exceptional Santa Rosa Beach location just minutes from 30A, Grand Boulevard, Sacred Heart Hospital, and Choctawhatchee Bay. Backing to a protected wooded preserve, this home features soaring ceilings, extensive millwork, abundant natural light, and spacious living areas designed for everyday comfort and entertaining. The gourmet kitchen opens seamlessly to the great room, while the luxurious primary suite offers a spa-like bath with dual vanities, soaking tub, walk-in shower, and generous closet space. Upstairs you'll find spacious guest bedrooms, beautifully appointed baths, and flexible bonus space ideal for a media room, office, or playroom. Enjoy peaceful outdoor living with a private courtyard and covered entertaining spaces surrounded by mature trees. Botany Bayou residents enjoy a community pool, dock, bay access, and the security of a gated neighborhood--all just minutes from the area's renowned beaches, restaurants, and shopping.
    32 days
    |
    1,190
    |
    68
    |

    Likely to sell faster than

    Zillow last checked:

    Listing updated:

    Listed by:

    Chris Sause 850-267-0013,

    Berkshire Hathaway Home Services PenFed Realty

    Source: ECAOR,MLS#: 1007434MLS Logo

      Facts & features

      Interior

      Bedrooms & bathrooms
      • Bedrooms: 4
      • Bathrooms: 4
      • Full bathrooms: 3
      • 1/2 bathrooms: 1
      Primary bedroom
      • Level: First
      • Area: 182 Square Feet
      • Dimensions: 14 x 13
      Primary bedroom
      • Level: Second
      • Area: 169 Square Feet
      • Dimensions: 13 x 13
      Bedroom
      • Level: Second
      • Area: 182 Square Feet
      • Dimensions: 14 x 13
      Bedroom
      • Level: Second
      • Area: 182 Square Feet
      • Dimensions: 14 x 13
      Dining room
      • Description: Formal
      • Level: First
      • Area: 196 Square Feet
      • Dimensions: 14 x 14
      Great room
      • Level: First
      • Area: 300 Square Feet
      • Dimensions: 20 x 15
      Kitchen
      • Level: First
      • Area: 334.95 Square Feet
      • Dimensions: 22.33 x 15
      Media room
      • Level: Second
      • Area: 143 Square Feet
      • Dimensions: 13 x 11
      Heating
      • Natural Gas
      Cooling
      • Central Air
      Appliances
      • Included: Dishwasher, Disposal, Microwave, Double Oven, Range Hood
      • Laundry: Washer/Dryer Hookup
      Features
      • Central Vacuum, Breakfast Bar, Bookcases, Crown Molding, Tray Ceiling(s), Walls Wainscoting
      • Flooring: Hardwood, Tile
      • Windows: Double Pane Windows, Window Treatments
      • Has fireplace: Yes
      • Common walls with other units/homes: No Common Walls
      Interior area
      • Total structure area: 4,074
      • Total interior livable area: 4,074 sqft

      Property

      Parking
      • Total spaces: 5
      • Parking features: Garage Door Opener
      • Attached garage spaces: 2
      Features
      • Stories: 2
      • Patio & porch: Patio
      • Exterior features: Outdoor Grill, Private Yard
      • Fencing: Partial
      Lot
      • Size: 0.26 Acres
      • Dimensions: 100 x 115
      • Features: Interior Lot
      Details
      • Parcel number: 192S203316000B0660
      • Zoning description: Resid Single Family

      Construction

      Type & style
      • Home type: SingleFamily
      • Architectural style: Colonial
      • Property subtype: Single Family Residence
      Materials
      • Foundation: Slab
      Condition
      • Construction Complete
      • New construction: No
      • Year built: 2009

      Utilities & green energy

      • Water: Public

      Community & HOA

      Community
      • Features: Dock, Gated, Pool
      • Security: Smoke Detector(s)
      • Subdivision: BOTANY BAYOU
      HOA
      • Has HOA: Yes
      • Services included: Management, Recreational Faclty
      Location
      • Region: Santa Rosa Beach

      Financial & listing details

      • Price per square foot: $317/sqft
      • Tax assessed value: $1,023,585
      • Annual tax amount: $8,761
      • Date on market: 7/11/2026

        Estimated market value

        Not available

        Estimated sales range

        Not available

        Not available

        Price history

        DateEventPrice
        7/11/2026Listed for sale$1,290,000+147.6%$317/sqft
        Source: ECAOR #1007434 Report a problem
        7/8/2013Sold$521,000-5.2%$128/sqft
        Source: Public Record Report a problem
        5/6/2013Listed for sale$549,500+10.8%$135/sqft
        Source: Homes on 30A Report a problem
        10/26/2011Listing removed$496,000$122/sqft
        Source: BEACH GROUP PROPERTIES LLC #536591 Report a problem
        10/13/2011Listed for sale$496,000+248.1%$122/sqft
        Source: BEACH GROUP PROPERTIES LLC #536591 Report a problem
        10/19/2006Sold$142,500+106.2%$35/sqft
        Source: Public Record Report a problem
        2/26/2003Sold$69,100$17/sqft
        Source: Public Record Report a problem

        Public tax history

        YearProperty taxesTax assessment
        2025$8,762 -12.8%$921,566 +10%
        2024$10,043 -8%$837,787 +10%
        2023$10,917 +36.3%$761,625 +10%
        2022$8,007 +17.7%$692,386 +10%
        2021$6,805 +19.1%$629,442 +10%
        2020$5,712 +3.8%$572,220 +3.3%
        2019$5,503 $554,083 +2.9%
        2018$5,503 +2.5%$538,222 +1.9%
        2017$5,367 +2.5%$528,252 +1.7%
        2016$5,236 +0.7%$519,387 +3.7%
        2015$5,197 +2%$501,058 +4.6%
        2014$5,093 $479,058 +2.9%
        2013-- $465,660
        2012-- $465,660 -0.5%
        2011-- $467,785 -4.2%
        2010-- $488,285 +442.5%
        2009-- $90,000 -28.6%
        2008-- $126,000 -10%
        2007-- $140,000 -15.2%
        2005-- $165,000 +185.7%
        2004-- $57,750 +6.9%
        2003-- $54,018
        Find assessor info on the county website

        Monthly payment

        Est. payment

        Payment breakdown

        Explore the cost of this home by adjusting the details. Changes won't be saved.
        All calculations are estimates and provided by Zillow, Inc. for informational purposes only. Actual amounts may vary.
        HOA fees may include property taxes on listings classified as Co-Ops. Contact the listing agent and/or owner for fee details.
        See how much you could borrow to make a competitive offer.

        Climate risks

        Neighborhood: 32459

        Getting around

        3 / 100
        Car-Dependent
        26 / 100
        Somewhat Bikeable

        Nearby schools

        GreatSchools rating
        Schools provided by the listing agent
        • Elementary: Van R Butler
        • Middle: Emerald Coast
        • High: South Walton

        Source: ECAOR. This data may not be complete. We recommend contacting the local school district to confirm school assignments for this home.

        A local agent can set up tours, give advice and negotiate with sellers.

        A local lender can help you make sure your offer is ready when you are.

        Browse local experts

        Similar homes