Come home to the mountains with spectacular panoramic views. Don't miss this incredible log cabin located in The Peaks at Lake Lure a gated community with amazing views. This home is perfect for a second home or vacation rental. Fully furnished down to the linens, you can move right in. The main level has a great room with stone fireplace, dining, fully equipped kitchen, primary suite with whirlpool tub and laundry. Second floor has two large bedrooms, storage, full bath and spacious loft area. The basement is an entertainment delight with ping pong, pool, foosball table, full bath and easy access to the hot tub waiting outside. There are two levels of covered decking to enjoy the views. Located just minutes away from Lake Lure's Beach & Marina, restaurants, shopping and Chimney Rock State Park. If you like to golf, hike or Zip Line, this area has it all. Seller has used this home as a second home and vacation rental. Don't miss out on this wonderful cabin in the mountains.
Closed
$730,000
198 Boulder Rdg, Lake Lure, NC 28746
3beds
2,588sqft
Single Family Residence
Built in 2005
2.09 Acres Lot
$729,800 Zestimate®
$282/sqft
$3,748 Estimated rent
Home value
$729,800
$679,000 - $788,000
$3,748/mo
Zestimate® history
Owner options
List your home for rent
$3,748/mo
Rent Zestimate®
Find your next renter with Zillow Rental Manager. Plus, with online applications, you can quickly screen prospective tenants – for free.
$3,748/mo
Rent Zestimate®
Refinance and save
$5,251/mo
Est. payment
Refinancing to a lower rate could help reduce your monthly payments and save thousands over the life of the loan.
$5,251/mo
Est. payment
Explore your selling options
Work with a Zillow partner agent
Leverage their expertise and Zillow's premium Showcase listings to get your home seen by more buyers.
Get startedList with your own agent
Get your home in front of millions of buyers by listing it on Zillow.
Learn how to do itSell it yourself
Take full control of how buyers see your home on Zillow by listing For Sale by Owner (FSBO).
List your homeWhat's special
Zillow last checked:
Listing updated:
Listed by:
Beverly Brown beverlyb@twotrailsllc.com,
Two Trails LLC
Bought with:
Michele Butler
Rumbling Bald Real Estate
Source: Canopy MLS as distributed by MLS GRID,MLS#: 4160775
Facts & features
Interior
Bedrooms & bathrooms
- Bedrooms: 3
- Bathrooms: 3
- Full bathrooms: 3
- Main level bedrooms: 1
Primary bedroom
- Features: Ceiling Fan(s), En Suite Bathroom
- Level: Main
Primary bedroom
- Level: Main
Bedroom s
- Level: Upper
Bedroom s
- Features: Attic Other, Ceiling Fan(s), Storage, Vaulted Ceiling(s)
- Level: Upper
Bedroom s
- Level: Upper
Bedroom s
- Level: Upper
Bathroom full
- Features: Whirlpool
- Level: Main
Bathroom full
- Level: Upper
Bathroom full
- Level: Basement
Bathroom full
- Level: Main
Bathroom full
- Level: Upper
Bathroom full
- Level: Basement
Other
- Features: Reception Area
- Level: Basement
Other
- Level: Basement
Family room
- Features: Open Floorplan, Storage
- Level: Basement
Family room
- Level: Basement
Great room
- Features: Ceiling Fan(s), See Remarks
- Level: Main
Great room
- Level: Main
Kitchen
- Level: Main
Kitchen
- Level: Main
Laundry
- Level: Main
Laundry
- Level: Main
Loft
- Level: Upper
Loft
- Level: Upper
Heating
- Central, Electric, Forced Air, Heat Pump
Cooling
- Ceiling Fan(s), Central Air, Electric, Heat Pump
Appliances
- Included: Convection Oven, Dishwasher, Dryer, Electric Oven, Electric Range, Electric Water Heater, Filtration System, Microwave, Plumbed For Ice Maker, Refrigerator, Self Cleaning Oven, Washer, Washer/Dryer
- Laundry: Electric Dryer Hookup, Laundry Closet, Main Level, Washer Hookup
Features
- Attic Other, Soaking Tub, Storage, Whirlpool
- Flooring: Carpet, Wood
- Doors: Insulated Door(s)
- Windows: Insulated Windows, Window Treatments
- Basement: Daylight,Exterior Entry,Finished,Full,Interior Entry,Storage Space,Walk-Out Access
- Attic: Other
- Fireplace features: Gas, Gas Log, Gas Starter, Gas Vented, Great Room, Propane
Interior area
- Total structure area: 1,633
- Total interior livable area: 2,588 sqft
- Finished area above ground: 1,633
- Finished area below ground: 955
Property
Parking
- Total spaces: 6
- Parking features: Basement, Attached Carport, Driveway, Other - See Remarks
- Carport spaces: 2
- Uncovered spaces: 4
Features
- Levels: One and One Half
- Stories: 1.5
- Patio & porch: Covered, Deck, Front Porch, Rear Porch, Side Porch, Wrap Around
- Exterior features: Storage, Other - See Remarks
- Has spa: Yes
- Spa features: Heated
- Has view: Yes
- View description: Long Range, Mountain(s), Year Round
- Waterfront features: None
Lot
- Size: 2.09 Acres
- Features: Cleared, Green Area, Private, Sloped, Wooded, Views
Details
- Parcel number: 1635177
- Zoning: R24b
- Special conditions: Standard
- Other equipment: Fuel Tank(s)
Construction
Type & style
- Home type: SingleFamily
- Architectural style: Cabin
- Property subtype: Single Family Residence
Materials
- Log
- Roof: Metal
Condition
- New construction: No
- Year built: 2005
Utilities & green energy
- Sewer: Septic Installed
- Water: Well
- Utilities for property: Propane, Satellite Internet Available, Underground Power Lines
Community & HOA
Community
- Features: Gated, Pond
- Security: Carbon Monoxide Detector(s), Radon Mitigation System, Smoke Detector(s)
- Subdivision: The Peaks at Lake Lure
HOA
- Has HOA: Yes
- HOA fee: $700 annually
- HOA name: Self Managed Marijo Yates
- HOA phone: 973-713-7524
Location
- Region: Lake Lure
Financial & listing details
- Price per square foot: $282/sqft
- Tax assessed value: $531,800
- Date on market: 7/20/2024
- Cumulative days on market: 3 days
- Listing terms: Cash,Conventional,VA Loan
- Road surface type: Asphalt, Paved
Price history
| Date | Event | Price |
|---|---|---|
| 8/16/2024 | Sold | $730,000+0.7%$282/sqft |
Source:  Canopy MLS as distributed by MLS GRID #4160775 Report a problem Canopy MLS as distributed by MLS GRID #4160775 Report a problem | ||
| 7/20/2024 | Listed for sale | $725,000+144900%$280/sqft |
Source: Canopy MLS as distributed by MLS GRID #4160775 Report a problem | ||
| 10/3/2014 | Sold | $500-99.8% |
Source: Public Record Report a problem | ||
| 2/26/2010 | Sold | $318,000$123/sqft |
Source: Public Record Report a problem | ||
Public tax history
| Year | Property taxes | Tax assessment |
|---|---|---|
| 2025 | -- | $554,800 +4.3% |
| 2024 | $2,826 +0.2% | $531,800 |
| 2023 | $2,821 +49.1% | $531,800 +74% |
| 2022 | $1,892 -7.6% | $305,700 |
| 2021 | $2,047 | $305,700 |
| 2020 | $2,047 | $305,700 |
| 2019 | -- | $305,700 +10% |
| 2018 | $1,854 | $277,900 |
| 2016 | $1,854 | $277,900 |
| 2013 | $1,854 | $277,900 |
| 2012 | -- | $277,900 |
| 2011 | -- | $277,900 -17.1% |
| 2010 | -- | $335,400 |
| 2009 | -- | $335,400 |
Find assessor info on the county website
Neighborhood: 28746
Nearby homes
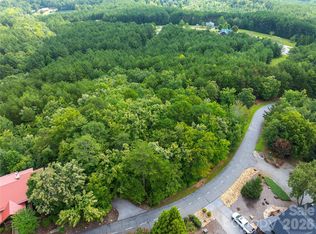
- $24,9001.51 acres0 Boulder Rdg #5, Lake Lure, NC 28746Lot/Land
- $766,4004 bd3 ba1.9k sqft221 Boulder Rdg, Lake Lure, NC 28746Off Market
- $815,5004 bd3 ba3.1k sqft211 Boulder Rdg, Lake Lure, NC 28746Off Market

- $109,9003.83 acres240 Boulder Rdg, Lake Lure, NC 28746Lot/Land
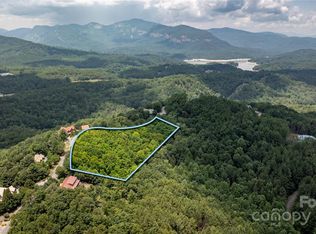
- $828,3004 bd3 ba2.3k sqft197 Boulder Rdg, Lake Lure, NC 28746Off Market
- $--2.36 acres0 Boulder Rdg #49, Lake Lure, NC 28746Off Market
- $53,9001.88 acresBoulder Rdg, Lake lure, NC 28746Off Market
- $81,8003.03 acresBoulder Rdg, Lake lure, NC 28746Off Market
Nearby schools
GreatSchools rating
- 4/10Pinnacle Elementary SchoolGrades: PK-5Distance: 10.7 mi
- 4/10R-S Middle SchoolGrades: 6-8Distance: 11.9 mi
- 4/10R-S Central High SchoolGrades: 9-12Distance: 12.1 mi
Schools provided by the listing agent
- Elementary: Lake Lure Classical Academy
- Middle: Lake Lure Classical Academy
- High: Lake Lure Classical Academy
Source: Canopy MLS as distributed by MLS GRID. This data may not be complete. We recommend contacting the local school district to confirm school assignments for this home.
Sell for more on Zillow
Get a Zillow Showcase℠ listing at no additional cost and you could sell for .
$729,800
2% more
+$14,596
With Zillow Showcase(estimated)
$744,396
Sell for more on Zillow
Get a Zillow Showcase℠ listing at no additional cost and you could sell for .
$729,800
2% more
+$14,596
With Zillow Showcase(estimated)
$744,396
- North Carolina
- Rutherford County
- Lake Lure
- 28746
- 198 Boulder Rdg
