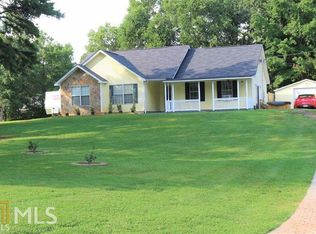
Welcome home to this beautifully maintained property offering the perfect blend of comfort, convenience, and flexibility-all in a prime Coweta County location with top-rated schools, no HOA, and easy access to I-85 for commuting to Atlanta, Newnan, Peachtree City, and LaGrange. Located just 20 miles from Hartsfield-Jackson Atlanta International Airport, you'll enjoy peaceful living without sacrificing convenience. Inside, you'll find 3 bedrooms and 2 full bathrooms on the main level, featuring durable luxury vinyl plank flooring throughout the main living areas. The common areas and primary bedroom have just received fresh, neutral paint, creating a bright, clean, move-in-ready feel throughout the home. The bathrooms have been beautifully renovated with stylish new vanities and a walk-in tiled shower, adding a modern touch to the interior. Major updates have already been completed for added peace of mind, including a roof that's only 3 years old and an HVAC system replaced just 2 years ago. Even better, all kitchen appliances, plus the washer and dryer, remain with the home. Downstairs, you'll discover over 300 square feet of finished flex space perfect for a media room, home office, gym, playroom, or guest retreat. The basement also features a dedicated laundry area, keeping everyday chores tucked away from the main living spaces. Step outside to a beautifully landscaped yard filled with mature greenery that creates a private, welcoming setting. A spacious back deck is ideal for entertaining or enjoying your morning coffee, while the attached 2-car garage and covered parking shed provide ample storage and functionality. With thoughtful updates, fresh interior paint in the common areas and primary bedroom, versatile living space, beautiful outdoor areas, no HOA, and an unbeatable location, this home is truly move-in ready and offers something for everyone. Don't miss your opportunity to make it yours!
Closed
Zillow last checked:
Listing updated:
Bought with:
Courtney Helton, 429428
Keller Williams Realty Atl. Partners
Source: GAMLS,MLS#: 10766842
Price history
| Date | Event | Price |
|---|---|---|
| 10/1/2026 | Sold | $305,000$202/sqft |
Source:  GAMLS #10766842 Report a problem GAMLS #10766842 Report a problem | ||
| 9/17/2026 | Pending sale | $305,000$202/sqft |
Source: GAMLS #10766842 Report a problem | ||
| 7/31/2026 | Price change | $305,000-3.2%$202/sqft |
Source: GAMLS #10766842 Report a problem | ||
| 7/13/2026 | Listed for sale | $315,000$208/sqft |
Source: GAMLS #10766842 Report a problem | ||
| 7/11/2026 | Pending sale | $315,000$208/sqft |
Source: GAMLS #10766842 Report a problem | ||
| 6/26/2026 | Price change | $315,000-1.5%$208/sqft |
Source: GAMLS #10766842 Report a problem | ||
| 5/18/2026 | Listed for sale | $319,900+175.2%$212/sqft |
Source: GAMLS #10766842 Report a problem | ||
| 4/11/2008 | Sold | $116,260+29.2%$77/sqft |
Source: Public Record Report a problem | ||
| 7/3/1997 | Sold | $90,000$60/sqft |
Source: Public Record Report a problem | ||


Get a cash offer in 3 minutes
Find out how much your home could sell for in as little as 3 minutes with a no-obligation cash offer.
Estimated market value
$305,100
