Skip main navigation
For sale
  • $699,000

    198 Brier Circle, Jupiter, FL 33458

    2beds
    1,525sqft
    : 
    $5,073/mo
    Get pre-qualified
    Villa
    Built in 1993
    4,813 Square Feet Lot
    $670,800 Zestimate®
    $458/sqft
    $443/mo HOA

    What's special

    New vanitiesPrivate backyard retreatNew deck drainsCustom mirrorsElectric vehicle charging stationMeticulously updated designer-furnished homeFrameless glass enclosures
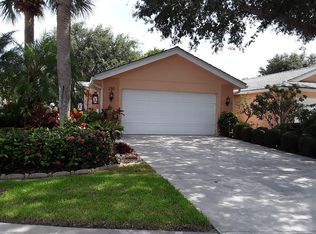
    Beautifully updated, fully furnished with designer furnishings, this exceptional 2-bedroom, 2-bath pool home with a 2-car garage is located on a desirable corner lot in the highly sought-after Greenbrier community of Indian Creek in Jupiter. Showcasing over $150,000 in premium upgrades with high-end finishes and thoughtful design throughout, this home also offers a large driveway with plenty of parking and the added benefit of a spacious side yard—perfect for enjoying additional outdoor space and privacy. From the custom kitchen and thoughtfully designed bathrooms to the designer lighting, custom closet systems, all-new plumbing, updated electrical components, and electric vehicle charging station, every detail has been carefully curated to deliver a luxurious, turnkey living experience. The stunning kitchen features stone countertops, custom cabinetry with built-in organizational features, a pop-up countertop outlet, crown molding, and a full suite of new appliances. Both bathrooms have been beautifully reimagined with custom-tiled showers, frameless glass enclosures, new vanities, custom mirrors, designer lighting, and high-efficiency toilets. Every closet has been professionally customized with built-in organization systems and new lighting, while the laundry room has also been tastefully updated with new cabinetry, backsplash, and utility sink. The home is also equipped with a whole-home Sonos sound system, including a portable speaker that can be enjoyed by the pool or anywhere around the property, as well as two large flat-screen televisions paired with premium soundbars for an exceptional home entertainment experience. Step outside to your private backyard retreat featuring a resurfaced and freshly painted pool deck, new deck drains, professionally designed landscaping in both the front and rear yards, and stylish outdoor furnishings that convey with the home. The finished garage offers a professionally coated floor, an electric vehicle charging station, and upgraded electrical components, combining functionality with modern convenience. Residents enjoy access to a beautifully maintained 18-hole golf course, scenic walking paths, and a welcoming on-site restaurant perfect for casual dining with friends and neighbors. Ideally situated in the heart of Jupiter, you'll be just minutes from exceptional dining, boutique shopping, and the area's world-renowned beaches, with convenient access to I-95, the Florida Turnpike, Palm Beach International Airport, and everything that makes the Jupiter lifestyle so desirable. This is a rare opportunity to own a meticulously updated, designer-furnished home where every upgrade has already been completed. Simply unpack, move in, and start enjoying the very best of Florida living.
    11 days
    |
    889
    |
    41
    |

    Likely to sell faster than

    Zillow last checked:

    Listing updated:

    Listed by:

    Denise Torres 305-360-6194,

    Serhant,

    Lesa Wilhelm 561-664-8115,

    Serhant

    Source: BeachesMLS,MLS#: B26057831MLS LogoOriginating MLS: BeachesMLS

      Facts & features

      Interior

      Bedrooms & bathrooms
      • Bedrooms: 2
      • Bathrooms: 2
      • Full bathrooms: 2
      • Main level bathrooms: 2
      • Main level bedrooms: 2
      Primary bedroom
      • Description: MBR with exterior door
      • Level: Main
      • Area: 195
      • Dimensions: 15 X 13
      Bedroom 2
      • Description: Guest Bedroom - Split
      • Level: Main
      • Area: 132
      • Dimensions: 12 X 11
      Kitchen
      • Description: Kitchen with eat-in area
      • Level: Main
      • Area: 220
      • Dimensions: 20 X 11
      Living room
      • Description: Great Room
      • Level: Main
      • Area: 288
      • Dimensions: 18 X 16
      Utility room
      • Level: Main
      Heating
      • Central, Electric, Individual
      Cooling
      • Central Air, Electric
      Appliances
      • Included: Dryer, Dishwasher, Electric Water Heater, Disposal, Microwave, Refrigerator, Water Heater, Washer
      • Laundry: Inside, Laundry Room, Laundry Tub
      Features
      • Built-in Features, Cathedral Ceiling(s), Dual Sinks, Main Level Primary, Split Bedrooms, Separate Shower, Vaulted Ceiling(s), Walk-In Closet(s)
      • Flooring: Other
      • Has fireplace: No
      • Furnished: Yes
      Interior area
      • Total structure area: 1,966
      • Total interior livable area: 1,525 sqft
      Video & virtual tour

      Property

      Parking
      • Total spaces: 2
      • Parking features: Attached, Garage, Garage Door Opener
      • Attached garage spaces: 2
      Accessibility
      • Accessibility features: None
      Features
      • Levels: One
      • Stories: 1
      • Entry location: Entry Level Living Area Y
      • Patio & porch: Patio, Screened
      • Exterior features: Outdoor Living Area
      • Has private pool: Yes
      • Pool features: In Ground, Screen Enclosure, Association
      • Has view: Yes
      • View description: Garden, Pool
      • Waterfront features: None
      Lot
      • Size: 4,813 Square Feet
      • Features: Sprinklers Automatic, < 1/4 Acre
      Details
      • Parcel number: 30424110340001200
      • Zoning: R2 (city)
      • Special conditions: Standard

      Construction

      Type & style
      • Home type: SingleFamily
      • Property subtype: Villa
      Materials
      • Block
      • Roof: Other
      Condition
      • Resale
      • New construction: No
      • Year built: 1993
      Details
      • Builder name: DiVosta Homes

      Utilities & green energy

      • Electric: 3 Phase
      • Sewer: Public Sewer
      • Water: Public
      • Utilities for property: Cable Available, Sewer Available, Underground Utilities, Water Available

      Community & HOA

      Community
      • Features: Home Owners Association, Sidewalks
      • Security: Smoke Detector(s)
      • Subdivision: GREENBRIER AT INDIAN CREEK
      HOA
      • Has HOA: Yes
      • Amenities included: Golf Course, Pickleball, Pool, Sidewalks, Tennis Court(s)
      • Services included: Common Areas, Cable TV, Insurance, Internet, Maintenance Grounds
      • HOA fee: $1,330 quarterly
      • HOA name: Greenbrier at Indian Creek
      • HOA phone: 561-203-7910
      Location
      • Region: Jupiter

      Financial & listing details

      • Price per square foot: $458/sqft
      • Tax assessed value: $234,724
      • Annual tax amount: $3,233
      • Date on market: 8/3/2026
      • Cumulative days on market: 11 days
      • Listing terms: Cash,Conventional

        Estimated market value

        $670,800

        $637,000 - $704,000

        $3,643/mo

        Price history

        DateEventPrice
        8/3/2026Listed for sale$699,000+29.4%$458/sqft
        Source: BeachesMLS #B26057831 Report a problem
        4/30/2025Sold$540,000-4.4%$354/sqft
        Source: BeachesMLS #R11054099 Report a problem
        3/31/2025Pending sale$565,000$370/sqft
        Source: Douglas Elliman #RX-11054099 Report a problem
        1/21/2025Listed for sale$565,000+121.6%$370/sqft
        Source: BeachesMLS #RX-11054099 Report a problem
        11/14/2023Listing removed--
        Source: BeachesMLS #R10911546 Report a problem
        8/14/2023Listed for rent$3,500$2/sqft
        Source: BeachesMLS #R10911546 Report a problem
        2/24/2009Sold$255,000-8.9%$167/sqft
        Source: Public Record Report a problem
        8/2/2005Sold$280,000+68.2%$184/sqft
        Source: Public Record Report a problem
        6/1/2001Sold$166,500$109/sqft
        Source: Public Record Report a problem
        11/15/2000Sold$166,500+9.5%$109/sqft
        Source: Public Record Report a problem
        8/12/1997Sold$152,000+16.4%$100/sqft
        Source: Public Record Report a problem
        12/22/1993Sold$130,600$86/sqft
        Source: Public Record Report a problem

        Public tax history

        YearProperty taxesTax assessment
        2025$3,233 +3.5%$234,724 +2.9%
        2024$3,125 -0.8%$228,109 +3%
        2023$3,151 -2%$221,465 +3%
        2022$3,215 +1%$215,015 +3%
        2021$3,183 +0.1%$208,752 +1.4%
        2020$3,179 +1.4%$205,870 +2.3%
        2019$3,135 $201,241 +1.9%
        2018$3,135 +3099.2%$197,489 +2.1%
        2017$98 $193,427 +2.1%
        2016$98 +1%$189,449 +0.7%
        2015$97 $188,132 +0.8%
        2014$97 -3%$186,639 +1.5%
        2013$100 +1%$183,881 +1.7%
        2012$99 $180,807 -2.4%
        2011$99 +5.3%$185,196 -0.3%
        2010$94 -97.7%$185,714 -4.1%
        2009$4,051 -7%$193,633 -13.3%
        2008$4,357 -2.7%$223,342 -8.5%
        2007$4,479 -12.5%$244,017 -5.1%
        2006$5,120 $257,097 +19.8%
        2005-- $214,616 +47.1%
        2004$821 +1449%$145,893 +1.9%
        2003$53 -97.9%$143,173 +2.4%
        2002$2,497 -4.7%$139,817 +18.1%
        2001$2,621 +1%$118,414
        2000$2,594 +4.4%$118,414
        1999$2,484 $118,414
        Find assessor info on the county website

        Monthly payment

        Est. payment

        Payment breakdown

        Explore the cost of this home by adjusting the details. Changes won't be saved.
        All calculations are estimates and provided by Zillow, Inc. for informational purposes only. Actual amounts may vary.
        HOA fees may include property taxes on listings classified as Co-Ops. Contact the listing agent and/or owner for fee details.
        See how much you could borrow to make a competitive offer.

        Climate risks

        Neighborhood: Indian Creek

        Getting around

        3 / 100
        Car-Dependent
        29 / 100
        Somewhat Bikeable

        Nearby schools

        GreatSchools rating
        Schools provided by the listing agent
        • Elementary: Jerry Thomas
        • Middle: Independence
        • High: Jupiter

        Source: BeachesMLS. This data may not be complete. We recommend contacting the local school district to confirm school assignments for this home.

        A local agent can set up tours, give advice and negotiate with sellers.

        A local lender can help you make sure your offer is ready when you are.

        Browse local experts

        Similar homes