Skip main navigation
Active
  • $454,900

    198 Broder Farms Dr, Stockbridge, GA 30281

    4beds
    3,316sqft
    : 
    Loading
    Get pre-qualified
    Single Family Residence, Residential
    Built in 2022
    8,637 Square Feet Lot
    $452,300 Zestimate®
    $137/sqft
    $38/mo HOA

    What's special

    Scenic trailsDog parkSpacious family roomCasual breakfast areaFlexible floor planAthletic fieldThree additional secondary bedrooms
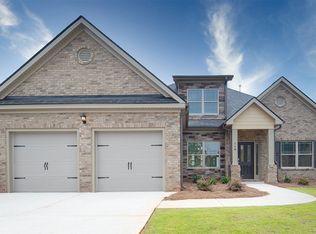
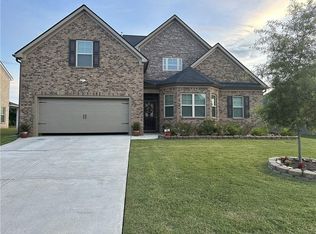
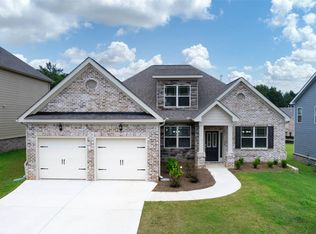
    Introducing 198 Broder Farm Drive : Your Dream Home in Stockbridge, GA! Discover the perfect blend of luxury and convenience at Broder Farms Subdivision in sought-after Henry County. This new 4-sided brick home offers everything you've been searching for. Move into this spacious 4-bedroom home with an open-concept living area, flexible floor plan, and stunning features. With room for everyone to enjoy. Conveniently located just minutes from I-75, Broder Farm is your private resort-style oasis. Enjoy easy access to shopping, dining, and entertainment, while still being tucked away from the hustle and bustle. Indulge in the community amenities, including a refreshing pool with a cabana, playground, dog park, athletic field, and scenic trails. Every day will feel like a staycation in this remarkable community. But that's not all! Enter inside and be impressed by the flex room, perfect for a dedicated home office or formal dining. The island kitchen seamlessly flows into the casual breakfast area and spacious family room. Upstairs, retreat to the expansive bedroom suite with a spa-like bath and generous closet space; three additional secondary bedrooms and a laundry room complete this classic design. Stay connected with Home Is Connected.® Your new home is equipped with an industry-leading suite of smart home products, keeping you connected to the people and places you value most. Don't miss out on the opportunity to reside in this beautiful new community. Broder Farms in Stockbridge, GA is where dreams come true. Experience the luxury of this new 4-sided brick home in the highly desired Henry County.
    69 days
    |
    310
    |
    16
    |

    Zillow last checked:

    Listing updated:

    Listed by:

    ROBERTO FUENTES,

    Virtual Properties Realty.com 404-944-7482

    Source: FMLS GA,MLS#: 7767747MLS Logo

    Loading...

      Facts & features

      Interior

      Bedrooms & bathrooms
      • Bedrooms: 4
      • Bathrooms: 3
      • Full bathrooms: 3
      • Main level bathrooms: 1
      • Main level bedrooms: 1
      Rooms
      • Room types: Family Room
      Primary bedroom
      • Features: Split Bedroom Plan
      • Level: Split Bedroom Plan
      Bedroom
      • Features: Split Bedroom Plan
      Primary bathroom
      • Features: Double Vanity, Separate Tub/Shower
      Dining room
      • Features: Open Concept
      Kitchen
      • Features: Breakfast Bar, Cabinets Other, Eat-in Kitchen, Keeping Room, Kitchen Island, Pantry, View to Family Room
      Heating
      • Central, Forced Air
      Cooling
      • Ceiling Fan(s), Central Air, Electric
      Appliances
      • Included: Dishwasher, Electric Cooktop, Electric Range, Microwave, Refrigerator
      • Laundry: In Hall, Laundry Closet
      Features
      • Crown Molding, Double Vanity, Entrance Foyer, Recessed Lighting, Walk-In Closet(s)
      • Flooring: Carpet, Ceramic Tile, Hardwood
      • Windows: Double Pane Windows
      • Basement: None
      • Attic: Pull Down Stairs
      • Number of fireplaces: 1
      • Fireplace features: Electric, Gas Log
      • Common walls with other units/homes: No Common Walls
      Interior area
      • Total structure area: 3,316
      • Total interior livable area: 3,316 sqft

      Property

      Parking
      • Total spaces: 2
      • Parking features: Driveway, Garage
      • Garage spaces: 2
      • Has uncovered spaces: Yes
      Accessibility
      • Accessibility features: None
      Features
      • Levels: Two
      • Stories: 2
      • Patio & porch: Patio
      • Exterior features: Private Yard, Rain Gutters, No Dock
      • Pool features: None
      • Spa features: None
      • Fencing: Back Yard,Fenced
      • Has view: Yes
      • View description: Other
      • Waterfront features: None
      • Body of water: None
      Lot
      • Size: 8,637 Square Feet
      • Features: Back Yard, Cleared, Front Yard, Landscaped, Level
      Details
      • Additional structures: None
      • Parcel number: 031T01319000
      • Other equipment: None
      • Horse amenities: None

      Construction

      Type & style
      • Home type: SingleFamily
      • Architectural style: Contemporary,Modern,Traditional
      • Property subtype: Single Family Residence, Residential
      Materials
      • Brick 4 Sides, HardiPlank Type
      • Foundation: Slab
      • Roof: Composition
      Condition
      • Resale
      • New construction: No
      • Year built: 2022

      Utilities & green energy

      • Electric: 220 Volts
      • Sewer: Public Sewer
      • Water: Public
      • Utilities for property: Cable Available, Electricity Available, Phone Available, Sewer Available, Underground Utilities, Water Available
      Green energy
      • Energy efficient items: Appliances, HVAC, Thermostat, Windows
      • Energy generation: None

      Community & HOA

      Community
      • Features: Curbs, Homeowners Assoc, Near Schools, Near Shopping, Pool, Sidewalks, Street Lights, Tennis Court(s)
      • Security: Security System Owned, Smoke Detector(s)
      • Subdivision: Broder Farm
      HOA
      • Has HOA: Yes
      • Services included: Maintenance Grounds, Swim, Tennis
      • HOA fee: $450 annually
      Location
      • Region: Stockbridge

      Financial & listing details

      • Price per square foot: $137/sqft
      • Tax assessed value: $432,000
      • Annual tax amount: $6,556
      • Date on market: 5/8/2026
      • Cumulative days on market: 277 days
      • Listing terms: Cash,Conventional,FHA,VA Loan
      • Electric utility on property: Yes
      • Road surface type: Paved

        Estimated market value

        $452,300

        $430,000 - $475,000

        $2,770/mo

        Price history

        DateEventPrice
        6/23/2026Listed for sale$454,900$137/sqft
        Source: FMLS GA #7767747 Report a problem
        6/13/2026Pending sale$454,900$137/sqft
        Source: FMLS GA #7767747 Report a problem
        5/8/2026Listed for sale$454,9000%$137/sqft
        Source: FMLS GA #7767747 Report a problem
        5/1/2026Listing removed$454,999$137/sqft
        Source: FMLS GA #7648638 Report a problem
        3/4/2026Price change$454,999-0.4%$137/sqft
        Source: GAMLS #10603170 Report a problem
        10/22/2025Price change$457,000-1.7%$138/sqft
        Source: GAMLS #10603170 Report a problem
        9/12/2025Listed for sale$465,000+2.2%$140/sqft
        Source: GAMLS #10603170 Report a problem
        9/30/2022Sold$454,980+1.3%$137/sqft
        Source: Public Record Report a problem
        3/7/2022Pending sale$449,200$135/sqft
        Source: DR Horton Report a problem
        3/2/2022Listed for sale$449,200$135/sqft
        Source: DR Horton Report a problem

        Public tax history

        YearProperty taxesTax assessment
        2025$6,556 -0.5%$172,800
        2024$6,590 +35.5%$172,800 -0.1%
        2023$4,862 +367%$172,920 +537.1%
        2022$1,041 $27,140
        Find assessor info on the county website

        Monthly payment

        Est. payment

        Payment breakdown

        Explore the cost of this home by adjusting the details. Changes won't be saved.
        All calculations are estimates and provided by Zillow, Inc. for informational purposes only. Actual amounts may vary.
        HOA fees may include property taxes on listings classified as Co-Ops. Contact the listing agent and/or owner for fee details.
        Mortgage interest rates are dependent on a number of factors, including credit score, down payment, and repayment length. Interest rate data provided by Zillow Group Marketplace, Inc. as of 1/1/1970 from various mortgage lenders with which we have lead or other similar arrangements; the Estimated Payment is an average of those rates.
        See how much you could borrow to make a competitive offer.

        Climate risks

        Neighborhood: 30281

        Getting around

        3 / 100
        Car-Dependent
        26 / 100
        Somewhat Bikeable

        Nearby schools

        GreatSchools rating
        Schools provided by the listing agent
        • Elementary: Red Oak
        • Middle: Dutchtown
        • High: Dutchtown

        Source: FMLS GA. This data may not be complete. We recommend contacting the local school district to confirm school assignments for this home.

        A local agent can set up tours, give advice and negotiate with sellers.

        Browse local experts

        Similar homes