Live simpler without living less. Welcome to a contemporary Craftsman-style mountain home where comfortable living, distinctive character and room for the things you love come together in beautiful Roan Mountain. Surrounded by mature trees and mountain scenery, this thoughtfully updated retreat offers the ease of a manageable home without asking you to give up outdoor living, storage, workshop space or flexibility.
Step inside and you'll immediately notice the warmth of the wood floors, abundant natural light and inviting updated interior. The spacious primary suite feels more like a private retreat than simply a bedroom, with a vaulted ceiling, beautiful hardwood flooring and doors opening directly to the deck. Imagine waking to the trees outside, stepping onto the deck with your morning coffee and beginning the day surrounded by mountain scenery.
The primary suite also offers a large walk-in closet and an updated private bath with a contemporary double vanity and beautifully tiled walk-in shower. A second bedroom and full bath provide comfortable accommodations for family or overnight guests.
The home also includes a dedicated laundry area (stack washer and dryer do NOT convey), cabinetry and additional storage--another example of how efficiently the space has been designed.
But what truly sets this property apart is everything beyond the home's walls.
An expansive paved driveway and parking area provides an unusual amount of usable space, complemented by an impressive oversized covered parking area. Whether you have multiple vehicles, an RV, motorcycles or outdoor equipment--or simply appreciate having plenty of room--this is a feature you don't often find with a home of this manageable size. The RV on site does NOT convey.
Then there's the detached metal garage/workshop, offering substantial additional space for vehicles, tools, equipment, hobbies or projects. A second carport is attached to this.
And tucked among the trees is a separate detached building with glass doors--a wonderful flex space with possibilities as a home office, art or craft studio, hobby room, creative retreat or simply a quiet place of your own.
Outside, mature trees and mountain surroundings create the feeling of a private retreat. Spend afternoons on the deck, work on a favorite project, head out to enjoy the mountains, or simply stay home and listen to the sounds of nature.
This property offers something refreshingly different: a home that doesn't have to be enormous to let you live a big life.
Perfect for someone dreaming of downsizing, retiring to the mountains, creating a second-home retreat or simply trading excess square footage for more freedom and flexibility.
Bring your RV. Bring your hobbies. Bring your projects. Bring your dreams.
The mountains are waiting.
Pending
$325,000
198 Buck Creek Rd, Roan Mountain, TN 37687
2beds
1,120sqft
Single Family Residence, Residential
Built in 1930
0.34 Acres Lot
$319,100 Zestimate®
$290/sqft
$-- HOA
What's special
Cabinetry and additional storageLarge walk-in closetDedicated laundry areaAbundant natural lightVaulted ceilingBeautiful hardwood flooringInviting updated interior
- 17 days
- 358
- 23
Likely to sell faster than
Zillow last checked:
Listing updated:
Listed by:
Sharron Saidla 423-895-0430,
KW Johnson City 423-433-6500
Source: TVRMLS,MLS#: 10000296
Facts & features
Interior
Bedrooms & bathrooms
- Bedrooms: 2
- Bathrooms: 2
- Full bathrooms: 2
Primary bedroom
- Level: First
Bedroom 2
- Level: First
Kitchen
- Level: First
Laundry
- Level: First
Living room
- Level: First
Heating
- Heat Pump
Cooling
- Ceiling Fan(s), Heat Pump
Appliances
- Included: Microwave, Range, Refrigerator
- Laundry: Electric Dryer Hookup, Washer Hookup
Features
- Eat-in Kitchen, Granite Counters, Remodeled
- Flooring: Ceramic Tile, Hardwood, Other, See Remarks
- Windows: Insulated Windows
- Basement: Crawl Space
- Has fireplace: Yes
- Fireplace features: Flue, Living Room, Stone
Interior area
- Total structure area: 1,120
- Total interior livable area: 1,120 sqft
Property
Parking
- Total spaces: 3
- Parking features: Asphalt, Attached, Carport, Detached
- Garage spaces: 2
- Carport spaces: 1
- Covered spaces: 3
Features
- Levels: One
- Stories: 1
- Patio & porch: Back, Covered, Deck, Front Patio, Front Porch
Lot
- Size: 0.34 Acres
- Dimensions: .34 acres
- Topography: Level, Sloped
Details
- Additional structures: Garage(s), Outbuilding, Storage
- Parcel number: 100 05400 000
- Zoning: Residential
Construction
Type & style
- Home type: SingleFamily
- Architectural style: Contemporary,Craftsman
- Property subtype: Single Family Residence, Residential
Materials
- HardiPlank Type
- Foundation: Block
- Roof: Asphalt
Condition
- Updated/Remodeled,Above Average
- New construction: No
- Year built: 1930
Utilities & green energy
- Sewer: Septic Tank
- Water: Shared Well
- Utilities for property: Electricity Connected
Community & HOA
Community
- Subdivision: Not In Subdivision
HOA
- Has HOA: No
- Amenities included: Landscaping
Location
- Region: Roan Mountain
Financial & listing details
- Price per square foot: $290/sqft
- Tax assessed value: $100,800
- Annual tax amount: $549
- Date on market: 9/1/2026
- Listing terms: Cash,Conventional
- Electric utility on property: Yes
Estimated market value
$319,100
$303,000 - $335,000
$1,630/mo
Price history
| Date | Event | Price |
|---|---|---|
| 9/3/2026 | Pending sale | $325,000$290/sqft |
Source: TVRMLS #10000296 Report a problem | ||
| 9/1/2026 | Listed for sale | $325,000+150.2%$290/sqft |
Source: TVRMLS #10000296 Report a problem | ||
| 4/11/2014 | Listing removed | $129,900$116/sqft |
Source: BRASWELL REALTY INC. RM #338771 Report a problem | ||
| 10/15/2013 | Price change | $129,900-3.8%$116/sqft |
Source: BRASWELL REALTY INC. RM #338771 Report a problem | ||
| 9/10/2013 | Listed for sale | $135,000$121/sqft |
Source: BRASWELL REALTY INC. RM #338771 Report a problem | ||
| 7/16/2013 | Listing removed | $135,000$121/sqft |
Source: BRASWELL REALTY INC. RM #315044 Report a problem | ||
| 7/11/2012 | Price change | $135,000-3.5%$121/sqft |
Source: BRASWELL REALTY INC. #315044 Report a problem | ||
| 1/6/2012 | Listed for sale | $139,900+241.2%$125/sqft |
Source: BRASWELL REALTY INC. #315044 Report a problem | ||
| 4/11/2005 | Sold | $41,000$37/sqft |
Source: Public Record Report a problem | ||
Public tax history
| Year | Property taxes | Tax assessment |
|---|---|---|
| 2025 | $549 | $25,200 |
| 2024 | $549 | $25,200 |
| 2023 | $549 +7.4% | $25,200 |
| 2022 | $512 | $25,200 |
| 2021 | -- | $25,200 +26.5% |
| 2020 | $492 | $19,925 |
| 2019 | $492 | $19,925 |
| 2018 | $492 +0% | $19,925 |
| 2017 | $492 +0.8% | $19,925 |
| 2016 | $488 0% | $19,925 |
| 2015 | $488 -0.7% | $19,925 -0.7% |
| 2014 | $492 +3.4% | $20,075 -1.7% |
| 2013 | $476 +8.4% | $20,422 |
| 2012 | $439 -0.1% | $20,422 |
| 2011 | $440 -5.6% | $20,422 |
| 2010 | $466 +16.2% | $20,422 +16.2% |
| 2009 | $401 +2.7% | $17,576 |
| 2008 | $390 +5.7% | $17,576 |
| 2007 | $369 +81.7% | $17,576 +81.7% |
| 2006 | $203 -18% | $9,673 |
| 2005 | $248 +78.6% | $9,673 +78.6% |
| 2004 | $139 +15.3% | $5,415 |
| 2002 | $120 | $5,415 |
| 2001 | -- | $5,415 -75% |
| 2000 | -- | $21,658 |
Find assessor info on the county website
Monthly payment
Est. payment
Payment breakdown
Explore the cost of this home by adjusting the details. Changes won't be saved.Climate risks
Neighborhood: 37687
Nearby schools
Schools provided by the listing agent
- Elementary: Cloudland
- Middle: Cloudland
- High: Cloudland
Source: TVRMLS. This data may not be complete. We recommend contacting the local school district to confirm school assignments for this home.
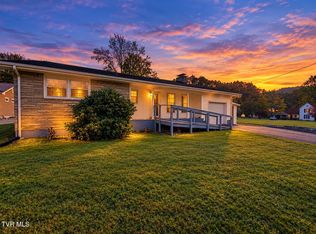
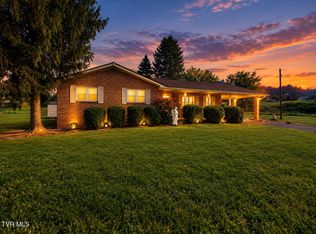
- $350,0002 bd2 ba1.4k sqft206 Buck Creek Rd, Roan Mountain, TN 37687Pending

- $110,100-- bd1 ba983 sqft187 Buck Creek Rd, Roan Mountain, TN 37687Off Market
- $250,500-- bd2 ba1k sqft201 Buck Creek Rd, Roan Mountain, TN 37687Off Market
- $316,200-- bd2 ba1.5k sqft212 Buck Creek Rd, Roan Mountain, TN 37687Off Market
Similar homes
- $312,0003 bd2 ba1.2k sqft112 Hogum Hollow Rd, Roan Mountain, TN 37687For Sale
 MLS ID #9999189, Janelle Jones. TVRMLS
 - $349,0002 bd2 ba760 sqft673 Hampton Creek Rd, Roan Mountain, TN 37687For Sale
 MLS ID #9996329, Pam Braswell. TVRMLS
 - $274,0003 bd2 ba1.1k sqft512 Cloudland Dr, Roan Mountain, TN 37687For Sale
 MLS ID #9987212, Pam Braswell. TVRMLS
 - $389,0003 bd2 ba1.5k sqft110 Miller Hollow Rd, Roan Mountain, TN 37687For Sale
 MLS ID #10000644, Pam Braswell. TVRMLS
