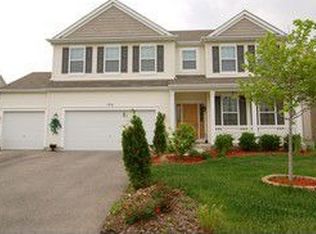
Welcome home to this Bristol Bay Beauty! A warm porch invites you into this clean, turn-key, and updated home. Spacious foyer showcases 9' ceilings, freshly painted, and mostly hardwood floors on main level. The combo living room and dining room allows for great flow while entertaining. The updated kitchen features 42" white cabinets and newer Stainless Steel appliances. Large eating area with bay window and door provide ample space. Family room boasts a gas fireplace and windows that provide a bright and airy feel. First floor den is ideal home office, home classroom, craft room, play room, gaming room, or whatever your needs! Mudroom off garage features plenty of storage. Upstairs you will find wood floors in hallway and all 4 bedrooms. Beyond the French doors is a MAGNIFICENT Master Suite. Plenty of room for bedroom along with a sitting area, nursery area, workout area, or office. The possibilities are endless! The master bath has dual sinks, soaking tub, separate shower and huge walk in closet! The other 3 bedrooms share the hall bath. The full unfinished basement is awaiting your ideas or a great storage area! The techy in you will appreciate the exterior cameras, interior wi-fi access points (no dead zones) and POE (Power Over Ethernet) Switch. Sitting on nearly a half acre (.49), the fenced backyard offers plenty of room for all your outdoor desires. Bristol Bay has clubhouse, pool, exercise facility, parks and more. On site elementary school. Located near Route 47 and Galena Road offer easy access to shopping, dining, and recreation in Yorkville, Oswego, Sugar Grove, and Aurora.
Closed
Zillow last checked:
Listing updated:
Bought with:
Suzanne Gillingham, e-PRO,GREEN
Berkshire Hathaway HomeServices Starck Real Estate
Source: MRED as distributed by MLS GRID,MLS#: 11910952
Price history
| Date | Event | Price |
|---|---|---|
| 5/14/2026 | Listing removed | $3,250$1/sqft |
Source: Zillow Rentals Report a problem | ||
| 5/12/2026 | Listed for rent | $3,250$1/sqft |
Source: Zillow Rentals Report a problem | ||
| 12/28/2023 | Sold | $335,000-1.5%$136/sqft |
Source:  MRED as distributed by MLS GRID #11910952 Report a problem MRED as distributed by MLS GRID #11910952 Report a problem | ||
| 11/26/2023 | Contingent | $340,000$138/sqft |
Source: MRED as distributed by MLS GRID #11910952 Report a problem | ||
| 11/8/2023 | Price change | $340,000-2.9%$138/sqft |
Source: MRED as distributed by MLS GRID #11910952 Report a problem | ||
| 10/19/2023 | Listed for sale | $350,000+59.1%$142/sqft |
Source: MRED as distributed by MLS GRID #11910952 Report a problem | ||
| 3/29/2019 | Sold | $220,000-2.2%$89/sqft |
Source: MRED as distributed by MLS GRID #10272134 Report a problem | ||
| 3/3/2019 | Pending sale | $225,000$91/sqft |
Source: Keller Williams Realty Infinity #10272134 Report a problem | ||
| 2/25/2019 | Price change | $225,000-2.2%$91/sqft |
Source: Keller Williams Realty Infinity #10272134 Report a problem | ||
| 10/9/2018 | Price change | $230,000-4.2%$93/sqft |
Source: Keller Williams Realty Infinity #10067461 Report a problem | ||
| 9/21/2018 | Price change | $240,000-4%$97/sqft |
Source: Keller Williams Realty Infinity #10067461 Report a problem | ||
| 8/30/2018 | Listed for sale | $250,000+32.3%$101/sqft |
Source: Keller Williams Infinity #10067461 Report a problem | ||
| 3/28/2013 | Sold | $189,000-0.5%$77/sqft |
Source: Public Record Report a problem | ||
| 2/1/2013 | Pending sale | $189,900$77/sqft |
Source: RE/MAX All Pro #08213646 Report a problem | ||
| 1/17/2013 | Price change | $189,900-1.5%$77/sqft |
Source: RE/MAX All Pro #08213646 Report a problem | ||
| 11/11/2012 | Price change | $192,800-3.6%$78/sqft |
Source: RE/MAX All Pro #08213646 Report a problem | ||
| 9/24/2012 | Listed for sale | $199,900+37.4%$81/sqft |
Source: Honig Realty, Inc. (dba. Coldwell Banker Honig-Bell) #08165416 Report a problem | ||
| 7/19/2011 | Sold | $145,500+3.9%$59/sqft |
Source: Public Record Report a problem | ||
| 4/1/2011 | Listing removed | $140,000$57/sqft |
Source: Remax Destiny #07496355 Report a problem | ||
| 3/2/2011 | Price change | $140,000+99900%$57/sqft |
Source: Remax Destiny #07496355 Report a problem | ||
| 2/25/2011 | Price change | $140-99.9% |
Source: Remax Destiny #07496355 Report a problem | ||
| 2/19/2011 | Listed for sale | $140,000$57/sqft |
Source: Remax Destiny #07496355 Report a problem | ||
| 12/4/2010 | Listing removed | $140,000$57/sqft |
Source: Weichert Realtors #07496355 Report a problem | ||
| 11/19/2010 | Price change | $140,000-12.4%$57/sqft |
Source: Weichert Realtors #07496355 Report a problem | ||
| 11/9/2010 | Price change | $159,900-5.9%$65/sqft |
Source: Weichert Realtors #07496355 Report a problem | ||
| 10/1/2010 | Price change | $169,900-5.6%$69/sqft |
Source: Weichert Realtors #07496355 Report a problem | ||
| 9/18/2010 | Listed for sale | $179,900-34.5%$73/sqft |
Source: Weichert Realtors #07496355 Report a problem | ||
| 10/4/2007 | Sold | $274,500$111/sqft |
Source: Public Record Report a problem | ||
Get a cash offer in 3 minutes
Find out how much your home could sell for in as little as 3 minutes with a no-obligation cash offer.
Estimated market value
$425,500
