YOUR SEARCH IS OVER! This is the rare 3-bedroom, 2-bathroom unit you've been waiting for! It's been transformed into a modern, turnkey showpiece! Step inside to secure a maintenance-free lifestyle built on convenience and style. Enjoy a seamless, modern aesthetic with new, continuous updated flooring (2022) throughout the entire unit. Zero carpet, zero fuss, just clean, sharp living. The heart of this home is a gorgeous space thanks to sleek new cabinets (2025) and new refrigerator (2025)! Say goodbye to drafts and high energy bills! The entire home features all new windows and a new sliding door (2025), a significant, high-value upgrade to comfort and long-term value. Both bathrooms have been reimagined as contemporary retreats (2023), featuring chic new tilework and modern vanities. They look, feel, and function like they belong in a brand-new build. Finding one level living that features 3 Bed/2 Bath footprint is rare in this highly sought after community. Finding one where you don't need to touch a single thing for years is the ultimate prize. You can spend your summers enjoying the community amenities like the pools, playground, and clubhouse! You don't want to sleep on this one, come and see it before it's gone!
Closed
$327,000
198 Camden Ct Unit Z2, Schaumburg, IL 60194
3beds
1,700sqft
Single Family Residence
Built in 1990
-- sqft lot
$339,500 Zestimate®
$192/sqft
$3,040 Estimated rent
Home value
$339,500
$306,000 - $377,000
$3,040/mo
Zestimate® history
Owner options
List your home for rent
$3,040/mo
Rent Zestimate®
Find your next renter with Zillow Rental Manager. Plus, with online applications, you can quickly screen prospective tenants – for free.
$3,040/mo
Rent Zestimate®
Refinance and save
$2,657/mo
Est. payment
Refinancing to a lower rate could help reduce your monthly payments and save thousands over the life of the loan.
$2,657/mo
Est. payment
Explore your selling options
Work with a Zillow partner agent
Leverage their expertise and Zillow's premium Showcase listings to get your home seen by more buyers.
Get startedList with your own agent
Get your home in front of millions of buyers by listing it on Zillow.
Learn how to do itSell it yourself
Take full control of how buyers see your home on Zillow by listing For Sale by Owner (FSBO).
List your homeWhat's special
Modern vanitiesContemporary retreatsChic new tileworkAll new windowsNew sliding doorNew continuous updated flooringNew refrigerator
Zillow last checked:
Listing updated:
Listed by:
Cari McGuinn 847-338-0102,
Keller Williams Thrive
Bought with:
Daria Harris
Compass
Source: MRED as distributed by MLS GRID,MLS#: 12486860
Facts & features
Interior
Bedrooms & bathrooms
- Bedrooms: 3
- Bathrooms: 2
- Full bathrooms: 2
Rooms
- Room types: No additional rooms
Primary bedroom
- Features: Flooring (Wood Laminate), Window Treatments (Blinds, ENERGY STAR Qualified Windows), Bathroom (Full)
- Level: Main
- Area: 192 Square Feet
- Dimensions: 16X12
Bedroom 2
- Features: Flooring (Wood Laminate), Window Treatments (Blinds, ENERGY STAR Qualified Windows)
- Level: Main
- Area: 132 Square Feet
- Dimensions: 11X12
Bedroom 3
- Features: Flooring (Wood Laminate), Window Treatments (Blinds, ENERGY STAR Qualified Windows)
- Level: Main
- Area: 121 Square Feet
- Dimensions: 11X11
Dining room
- Features: Flooring (Wood Laminate), Window Treatments (Blinds, ENERGY STAR Qualified Windows)
- Level: Main
- Area: 110 Square Feet
- Dimensions: 10X11
Kitchen
- Features: Kitchen (Eating Area-Breakfast Bar, SolidSurfaceCounter, Updated Kitchen), Flooring (Wood Laminate)
- Level: Main
- Area: 121 Square Feet
- Dimensions: 11X11
Laundry
- Features: Flooring (Vinyl)
- Level: Main
- Area: 80 Square Feet
- Dimensions: 8X10
Living room
- Features: Flooring (Wood Laminate), Window Treatments (Curtains/Drapes, ENERGY STAR Qualified Windows)
- Level: Main
- Area: 273 Square Feet
- Dimensions: 21X13
Heating
- Natural Gas
Cooling
- Central Air
Appliances
- Included: Range, Microwave, Dishwasher, Refrigerator, Washer, Dryer, Gas Water Heater
- Laundry: Main Level, Washer Hookup, In Unit
Features
- Vaulted Ceiling(s), 1st Floor Bedroom, 1st Floor Full Bath, Walk-In Closet(s), Open Floorplan, Quartz Counters
- Flooring: Laminate
- Windows: Double Pane Windows
- Basement: None
- Number of fireplaces: 1
- Fireplace features: Living Room
Interior area
- Total structure area: 0
- Total interior livable area: 1,700 sqft
Property
Parking
- Total spaces: 1
- Parking features: Asphalt, Garage Door Opener, Yes, Garage Owned, Attached, Garage
- Attached garage spaces: 1
- Has uncovered spaces: Yes
Accessibility
- Accessibility features: No Disability Access
Features
- Exterior features: Balcony
Lot
- Features: Common Grounds, Cul-De-Sac, Landscaped
Details
- Parcel number: 07192180151239
- Special conditions: None
- Other equipment: Ceiling Fan(s)
Construction
Type & style
- Home type: Condo
- Property subtype: Single Family Residence
Materials
- Vinyl Siding, Brick
- Roof: Asphalt
Condition
- New construction: No
- Year built: 1990
Utilities & green energy
- Sewer: Public Sewer
- Water: Lake Michigan, Public
Community & HOA
Community
- Features: Sidewalks, Street Lights
- Subdivision: Towne Place
HOA
- Has HOA: Yes
- Amenities included: Park, Pool
- Services included: Parking, Insurance, Clubhouse, Pool, Exterior Maintenance, Lawn Care, Snow Removal
- HOA fee: $320 monthly
Location
- Region: Schaumburg
Financial & listing details
- Price per square foot: $192/sqft
- Tax assessed value: $228,750
- Annual tax amount: $5,479
- Date on market: 10/9/2025
- Listing terms: Conventional
- Ownership: Condo
Price history
| Date | Event | Price |
|---|---|---|
| 11/13/2025 | Sold | $327,000+0.6%$192/sqft |
Source:  MRED as distributed by MLS GRID #12486860 Report a problem MRED as distributed by MLS GRID #12486860 Report a problem | ||
| 10/14/2025 | Contingent | $325,000$191/sqft |
Source: MRED as distributed by MLS GRID #12486860 Report a problem | ||
| 10/9/2025 | Listed for sale | $325,000+35.4%$191/sqft |
Source: MRED as distributed by MLS GRID #12486860 Report a problem | ||
| 7/13/2022 | Sold | $240,000-3.2%$141/sqft |
Source: MRED as distributed by MLS GRID #11396259 Report a problem | ||
| 7/2/2022 | Pending sale | $248,000$146/sqft |
Source: MRED as distributed by MLS GRID #11396259 Report a problem | ||
| 6/26/2022 | Contingent | $248,000$146/sqft |
Source: MRED as distributed by MLS GRID #11396259 Report a problem | ||
| 6/21/2022 | Listed for sale | $248,000$146/sqft |
Source: MRED as distributed by MLS GRID #11396259 Report a problem | ||
| 5/30/2022 | Contingent | $248,000$146/sqft |
Source: MRED as distributed by MLS GRID #11396259 Report a problem | ||
| 5/26/2022 | Listed for sale | $248,000+19.2%$146/sqft |
Source: MRED as distributed by MLS GRID #11396259 Report a problem | ||
| 9/28/2018 | Sold | $208,000+30.1%$122/sqft |
Source: Public Record Report a problem | ||
| 10/22/2011 | Listing removed | $159,900$94/sqft |
Source: Keller Williams Success Realty Report a problem | ||
| 10/7/2011 | Listed for sale | $159,900+4.9%$94/sqft |
Source: Keller Williams Success Realty Report a problem | ||
| 1/14/2011 | Sold | $152,500+17.3%$90/sqft |
Source: Public Record Report a problem | ||
| 8/20/1998 | Sold | $130,000$76/sqft |
Source: Public Record Report a problem | ||
Public tax history
| Year | Property taxes | Tax assessment |
|---|---|---|
| 2024 | $5,697 +4% | $22,875 +0% |
| 2023 | $5,479 +3.7% | $22,874 |
| 2022 | $5,284 +14.4% | $22,874 +23.2% |
| 2021 | $4,620 +0.3% | $18,573 |
| 2020 | $4,608 -17.1% | $18,573 -10.5% |
| 2019 | $5,561 +43.5% | $20,746 +26.9% |
| 2018 | $3,875 +1.1% | $16,347 |
| 2017 | $3,832 +0.2% | $16,347 |
| 2016 | $3,826 +1.8% | $16,347 +7.6% |
| 2015 | $3,759 +0.7% | $15,187 |
| 2014 | $3,734 -7.5% | $15,187 -8.7% |
| 2013 | $4,035 -14.9% | $16,626 -7.4% |
| 2012 | $4,740 +4.8% | $17,947 |
| 2011 | $4,521 -1% | $17,947 |
| 2010 | $4,567 +2.3% | $17,947 -7.9% |
| 2009 | $4,463 +18.7% | $19,479 -4% |
| 2008 | $3,760 +2.6% | $20,291 |
| 2007 | $3,665 -1.7% | $20,291 +8.6% |
| 2006 | $3,730 +1.1% | $18,677 |
| 2005 | $3,690 +3.7% | $18,677 |
| 2004 | $3,559 +16.5% | $18,677 +18.9% |
| 2003 | $3,056 +4.9% | $15,713 |
| 2002 | $2,913 +4.3% | $15,713 |
| 2001 | $2,792 +2.5% | $15,713 +10.5% |
| 2000 | $2,725 +16.4% | $14,220 |
| 1999 | $2,342 | $14,220 |
Find assessor info on the county website
Neighborhood: 60194
Nearby homes
- $312,6002 bd2 ba1.2k sqft203 Glasgow Ln UNIT W2, Schaumburg, IL 60194Off Market
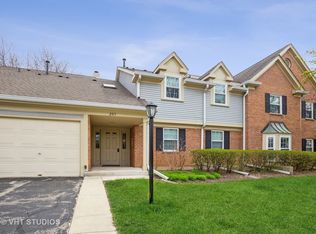
- $225,0002 bd-- ba-- sqft203 Glasgow Ln UNIT X1, Schaumburg, IL 60194Sold
- $275,4002 bd1 ba1.2k sqft203 Glasgow Ln UNIT X-2, Schaumburg, IL 60194Off Market
- $303,4003 bd2 ba-- sqft201 Glasgow Ln UNIT V1, Schaumburg, IL 60194Off Market
- $286,3002 bd2 ba-- sqft201 Glasgow Ln #V2, Schaumburg, IL 60194Off Market
- $286,5002 bd-- ba-- sqft201 Glasgow Ln UNIT Z1, Schaumburg, IL 60194Off Market
- $331,7003 bd2 ba1.3k sqft201 Glasgow Ln UNIT Z2, Schaumburg, IL 60194Off Market
- $247,0001 bd1 ba1k sqft207 Glasgow Ln UNIT W1, Schaumburg, IL 60194Off Market
- $287,6002 bd2 ba1.1k sqft207 Glasgow Ln UNIT W2, Schaumburg, IL 60194Off Market
Nearby schools
GreatSchools rating
- 9/10Hoover Math And Science AcademyGrades: K-6Distance: 1.3 mi
- 9/10Jane Addams Junior High SchoolGrades: 4-8Distance: 1.8 mi
- 10/10Hoffman Estates High SchoolGrades: 9-12Distance: 2.3 mi
Schools provided by the listing agent
- Elementary: Hoover Math & Science Academy
- Middle: Jane Addams Junior High School
- High: Hoffman Estates High School
- District: 54
Source: MRED as distributed by MLS GRID. This data may not be complete. We recommend contacting the local school district to confirm school assignments for this home.
Get a cash offer in 3 minutes
Find out how much your home could sell for in as little as 3 minutes with a no-obligation cash offer.
Estimated market value
$339,500
Get a cash offer in 3 minutes
Find out how much your home could sell for in as little as 3 minutes with a no-obligation cash offer.
Estimated market value
$339,500
- Illinois
- Cook County
- Streamwood
- 60194
- 198 Camden Ct Unit Z2
Nearby cities
Nearby zip codes
Other Streamwood Topics
