
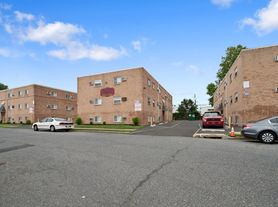
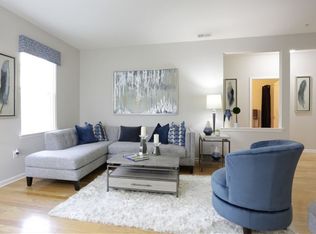
Embrace contemporary living in the thoughtfully designed Cranbury Floor Plan, a 2 Bed 2 Bath residence spanning 1,150 square feet in the vibrant community of Cinnaminson. This intentional layout offers modern amenities, including a fully-equipped kitchen, spacious bedrooms, and ample storage. Enjoy the convenience of an in-unit washer and dryer, while the open-concept living area seamlessly connects the living room, dining area, and private balcony, fostering an inviting atmosphere. Unwind in the serene community with amenities like a sparkling pool and well-equipped fitness center. Experience unmatched comfort and style - contact us today to schedule your tour of the Cranbury Floor Plan.
Apartment for rent
Apartment
Available Sat Oct 17 2026
Cats, dogs OK
Air conditioner
In unit laundry
What's special
Private balconySparkling poolAmple storageDining areaSpacious bedroomsIn-unit washer and dryerFully-equipped kitchen
- 19 days |
- -- |
- -- |
Zillow last checked:
Listing updated:
Travel times

Let’s turn your rent into credit progress
Build credit history with every on-time payment and get credit for the payment you’re already making.
Facts & features
Interior
Bedrooms & bathrooms
- Bedrooms: 2
- Bathrooms: 2
- Full bathrooms: 2
Cooling
- Air Conditioner
Appliances
- Included: Dryer, Microwave Oven, Washer
- Laundry: In Unit
Features
- Walk-in closet in owner's suite
- Flooring: Hardwood
Interior area
- Total interior livable area: 1,150 sqft
Property
Parking
- Details: Contact manager
Features
- Patio & porch: Patio
- Exterior features: 24 Hour Emergency Service, Ample Parking, Ceramic Tiled Bathrooms And Kitchens, On Site Professional Management Company, Playground, Stainless Steel Style Appliance Package, Walking Distance To NJ Transit River Line, Wall-To-Wall Carpet In Bedrooms
- Pool features: Pool
Construction
Type & style
- Home type: Apartment
- Property subtype: Apartment
Building
Details
- Building name: Camelot at Cinnaminson Harbour
Management
- Pets allowed: Yes
Community & HOA
Community
- Features: Clubhouse, Fitness Center, Playground, Pool
HOA
- Amenities included: Clubhouse, Fitness Center
Location
- Region: Riverton
Financial & listing details
- Lease term: 12 months
Price history
| Date | Event | Price |
|---|---|---|
| 9/24/2026 | Listed for rent | $2,140$2/sqft |
Source: Zillow Rentals Report a problem | ||
| 9/17/2026 | Listing removed | $2,140$2/sqft |
Source: Zillow Rentals Report a problem | ||
| 9/12/2026 | Listed for rent | $2,140$2/sqft |
Source: Zillow Rentals Report a problem | ||
| 8/28/2026 | Listing removed | $2,140$2/sqft |
Source: Zillow Rentals Report a problem | ||
| 6/25/2026 | Listed for rent | $2,140+0%$2/sqft |
Source: Zillow Rentals Report a problem | ||
| 8/5/2025 | Listing removed | $2,139$2/sqft |
Source: Zillow Rentals Report a problem | ||
| 7/28/2025 | Listed for rent | $2,139+33.6%$2/sqft |
Source: Zillow Rentals Report a problem | ||
| 7/20/2020 | Listing removed | $1,601$1/sqft |
Source: Kaplan Companies Report a problem | ||
| 7/11/2020 | Listed for rent | $1,601$1/sqft |
Source: Kaplan Companies Report a problem | ||