Fully Updated Raised Ranch in East Stroudsburg! Only minutes from I-80 Exit & Close to all Shopping & Amenities! Perfect for Full time residence or Recreational Vacation Home. Located on over 2 Acres Backing into Additional Wooded Acreage, this property has privacy and seclusion but close to town at the same time! Featuring 5 Bedrooms in total and 3 FULL bathrooms! Upper Level includes Vaulted Ceilings in the Living Area with a nice focal point of the Propane Fireplace & Newly Renovated Kitchen (2021) overseeing the back yard. Flooring has been redone throughout (2021) with Renovated Bathrooms & New HVAC(2021) unit on the Upper Level! Roof was also just replaced Dec 2024 with a 30 year transferable Warranty! This house is Solid with all the necessary updates and peace of mind! All you need to do is move in! The Lower level includes 2 of the Bedrooms with the Additional Bathroom and Living room with a separate Kitchen Area, Making it perfect for In-Law Quarters or separate living for a Family Member. Also perfect for Handicap Access! The Back Deck is Large, wonderful for entertaining or Simply to enjoy the beautiful nights stargazing in peace! Driveway has plenty of space for multiple cars or you can also add your own Garage! The potential is endless!
Sold for $350,000
$350,000
198 Castle Dr, East Stroudsburg, PA 18302
5beds
2,880sqft
Single Family Residence
Built in 1987
2.17 Acres Lot
$352,500 Zestimate®
$122/sqft
$3,283 Estimated rent
Home value
$352,500
$282,000 - $441,000
$3,283/mo
Zestimate® history
Owner options
List your home for rent
$3,283/mo
Rent Zestimate®
Find your next renter with Zillow Rental Manager. Plus, with online applications, you can quickly screen prospective tenants – for free.
$3,283/mo
Rent Zestimate®
Refinance and save
$2,764/mo
Est. payment
Refinancing to a lower rate could help reduce your monthly payments and save thousands over the life of the loan.
$2,764/mo
Est. payment
Explore your selling options
Work with a Zillow partner agent
Leverage their expertise and Zillow's premium Showcase listings to get your home seen by more buyers.
Get startedList with your own agent
Get your home in front of millions of buyers by listing it on Zillow.
Learn how to do itSell it yourself
Take full control of how buyers see your home on Zillow by listing For Sale by Owner (FSBO).
List your homeWhat's special
Zillow last checked:
Listing updated:
Listed by:
Ourania Renata Mavrogiorgos 240-478-4256,
RE/MAX of the Poconos
Bought with:
(Pike Wayne) PWAR Member
NON MEMBER
Source: PMAR,MLS#: PM-140656
Facts & features
Interior
Bedrooms & bathrooms
- Bedrooms: 5
- Bathrooms: 3
- Full bathrooms: 3
Primary bedroom
- Description: En Suite bathroom | Vinyl Flooring | Bright
- Level: Upper
- Area: 170.52
- Dimensions: 11.6 x 14.7
Bedroom 2
- Description: Spacious Bedroom | WIC
- Level: Upper
- Area: 125.43
- Dimensions: 11.3 x 11.1
Bedroom 3
- Description: Spacious Bedroom | WIC
- Level: Upper
- Area: 117.28
- Dimensions: 10.11 x 11.6
Bedroom 4
- Description: Carpet
- Level: Lower
- Area: 156.98
- Dimensions: 9.4 x 16.7
Bedroom 5
- Description: Carpet
- Level: Lower
- Area: 151.23
- Dimensions: 9.11 x 16.6
Primary bathroom
- Description: Walk in Shower | Tiled
- Level: Upper
- Area: 56.61
- Dimensions: 11.1 x 5.1
Bathroom 2
- Description: Soak Tub | Widow To Exterior | Vinyl Flooring
- Level: Upper
- Area: 39.27
- Dimensions: 7.7 x 5.1
Bathroom 3
- Description: Stand Up Shower | Vinyl Flooring
- Level: Lower
- Area: 37.05
- Dimensions: 9.5 x 3.9
Dining room
- Description: Vinyl Flooring
- Level: Upper
- Area: 118.32
- Dimensions: 10.2 x 11.6
Family room
- Description: Carpet| Spacious
- Level: Lower
- Area: 376.47
- Dimensions: 19.7 x 19.11
Kitchen
- Description: Updated Kitchen| Breakfast Bar | Vinyl Flooring
- Level: Upper
- Area: 245.42
- Dimensions: 11.1 x 22.11
Laundry
- Description: Vinyl Flooring
- Level: Lower
- Area: 147.25
- Dimensions: 9.5 x 15.5
Living room
- Description: Vaulted Ceilings | Vinyl Flooring | Fireplace
- Level: Upper
- Area: 357.28
- Dimensions: 23.2 x 15.4
Other
- Description: 2nd Kitchen | Combo with Living | Vinyl Flooring
- Level: Lower
- Area: 376.47
- Dimensions: 19.7 x 19.11
Heating
- Baseboard, Central, Electric, Propane
Cooling
- Attic Fan, Central Air, Gas, Zoned
Appliances
- Included: Cooktop, Electric Cooktop, Refrigerator, Freezer, Dishwasher, Exhaust Fan, Microwave, Washer, Dryer, Water Softener Owned
- Laundry: Lower Level, Inside, Accessible Utilities or Laundry
Features
- Breakfast Bar, Pantry, Eat-in Kitchen, Second Kitchen, Laminate Counters, Vaulted Ceiling(s), Walk-In Closet(s)
- Flooring: Plank, Vinyl
- Doors: Sliding Doors, Storm Door(s)
- Windows: Storm Window(s), Vinyl Frames, Drapes
- Basement: Full,Daylight,Finished,Apartment,Concrete,Sump Hole
- Number of fireplaces: 1
- Fireplace features: Living Room, Propane
- Common walls with other units/homes: No Common Walls
Interior area
- Total structure area: 2,880
- Total interior livable area: 2,880 sqft
- Finished area above ground: 1,440
- Finished area below ground: 1,440
Property
Parking
- Total spaces: 8
- Parking features: Open
- Uncovered spaces: 8
Accessibility
- Accessibility features: Accessible Common Area, Accessible Full Bath, Accessible Hallway(s), Accessible Kitchen, Accessible Kitchen Appliances, Accessible Washer/Dryer, Accessible Parking
Features
- Stories: 2
- Patio & porch: Deck, Awning(s)
- Exterior features: Barbecue
- Has view: Yes
- View description: Trees/Woods
Lot
- Size: 2.17 Acres
- Features: Cleared, Wooded
Details
- Parcel number: 09.10.1.169
- Zoning: RES
- Zoning description: Residential
- Special conditions: Standard
Construction
Type & style
- Home type: SingleFamily
- Architectural style: Raised Ranch
- Property subtype: Single Family Residence
Materials
- Concrete, Vinyl Siding
- Roof: Shingle,Synthetic
Condition
- Year built: 1987
Utilities & green energy
- Electric: 200+ Amp Service
- Sewer: Mound Septic, On Site Septic
- Water: Well
- Utilities for property: Cable Connected
Community & HOA
Community
- Subdivision: Castle Rock Acres
HOA
- Has HOA: Yes
- Amenities included: Meeting Room, Picnic Area
- Services included: Maintenance Grounds, Maintenance Road
- HOA fee: $450 annually
Location
- Region: East Stroudsburg
Financial & listing details
- Price per square foot: $122/sqft
- Tax assessed value: $130,090
- Annual tax amount: $5,201
- Date on market: 4/24/2026
- Listing terms: Cash,Conventional,FHA,VA Loan
- Inclusions: None, only for additional price.
- Exclusions: All furniture
- Road surface type: Paved
Price history
| Date | Event | Price |
|---|---|---|
| 5/21/2026 | Sold | $350,000$122/sqft |
Source: PMAR #PM-140656 Report a problem | ||
| 4/24/2026 | Pending sale | $350,000$122/sqft |
Source: PMAR #PM-140656 Report a problem | ||
| 2/3/2026 | Listing removed | $350,000$122/sqft |
Source: PMAR #PM-132137 Report a problem | ||
| 11/4/2025 | Pending sale | $350,000$122/sqft |
Source: PMAR #PM-132137 Report a problem | ||
| 8/19/2025 | Listed for sale | $350,000$122/sqft |
Source: PMAR #PM-132137 Report a problem | ||
| 8/5/2025 | Pending sale | $350,000$122/sqft |
Source: PMAR #PM-132137 Report a problem | ||
| 5/14/2025 | Listed for sale | $350,000+52.2%$122/sqft |
Source: PMAR #PM-132137 Report a problem | ||
| 9/2/2021 | Sold | $230,000-19.3%$80/sqft |
Source: Public Record Report a problem | ||
| 5/11/2021 | Listed for sale | $285,000+137.5%$99/sqft |
Source: PMAR #PM-87424 Report a problem | ||
| 12/29/2020 | Sold | $120,000+500%$42/sqft |
Source: Public Record Report a problem | ||
| 10/18/2013 | Sold | $20,000-91.3%$7/sqft |
Source: Agent Provided Report a problem | ||
| 1/2/2010 | Listing removed | $229,900$80/sqft |
Source: Realty World Becky Freeman & Associates Inc. #09-6694 Report a problem | ||
| 8/14/2009 | Listed for sale | $229,900$80/sqft |
Source: Realty World Becky Freeman & Associates Inc. #09-6694 Report a problem | ||
Public tax history
| Year | Property taxes | Tax assessment |
|---|---|---|
| 2025 | $5,121 +4.7% | $130,090 |
| 2024 | $4,892 +4.6% | $130,090 |
| 2023 | $4,675 -0.3% | $130,090 +1% |
| 2022 | $4,690 | $128,790 |
| 2021 | $4,690 +1.5% | $128,790 |
| 2020 | $4,619 -4.3% | $128,790 +459.7% |
| 2019 | $4,825 | $23,010 |
| 2018 | $4,825 | $23,010 |
| 2017 | $4,825 +9.7% | $23,010 |
| 2016 | $4,399 | $23,010 |
| 2015 | -- | $23,010 |
| 2014 | -- | $23,010 |
| 2013 | -- | $23,010 |
| 2012 | -- | $23,010 |
| 2011 | -- | $23,010 |
| 2010 | -- | $23,010 |
| 2008 | -- | $23,010 |
| 2007 | -- | $23,010 |
| 2006 | -- | $23,010 |
| 2005 | -- | $23,010 |
| 2004 | -- | $23,010 |
| 2003 | -- | $23,010 |
Find assessor info on the county website
Neighborhood: 18302
Nearby homes
- $251,9003 bd1 ba1.9k sqft204 Castle Dr, East Stroudsburg, PA 18302Off Market
- $145,2002 bd1 ba864 sqft1205 Valley Dr, East Stroudsburg, PA 18302Off Market
- $253,4002 bd2 ba1.1k sqft1211 Valley Dr, East Stroudsburg, PA 18302Off Market
- $196,4003 bd1 ba1.1k sqft1214 Valley Dr, East Stroudsburg, PA 18302Off Market
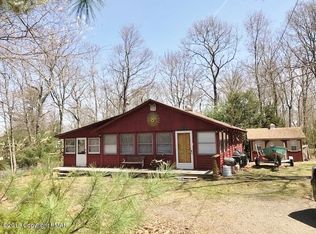
- $171,3001 bd1 ba680 sqft197 Castle Dr, East Stroudsburg, PA 18302Off Market
- $200,4003 bd1 ba960 sqft302 Tower Dr, East Stroudsburg, PA 18302Off Market
- $262,9003 bd2 ba1.2k sqft178 Castle Dr, East Stroudsburg, PA 18302Off Market
- $255,8003 bd2 ba1.4k sqft201 Castle Dr, East Stroudsburg, PA 18302Off Market
Nearby schools
GreatSchools rating
- 5/10Resica El SchoolGrades: K-5Distance: 1.2 mi
- 4/10Lehman Intermediate SchoolGrades: 6-8Distance: 12.8 mi
- 4/10East Stroudsburg Senior High School NorthGrades: 9-12Distance: 7.6 mi
Get a cash offer in 3 minutes
Find out how much your home could sell for in as little as 3 minutes with a no-obligation cash offer.
Estimated market value
$352,500
Get a cash offer in 3 minutes
Find out how much your home could sell for in as little as 3 minutes with a no-obligation cash offer.
Estimated market value
$352,500
- Pennsylvania
- Monroe County
- East Stroudsburg
- 18302
- 198 Castle Dr
Nearby cities
Nearby zip codes
Other East Stroudsburg Topics
- Apartments for Rent in 18302
- Houses for Sale in 18302
- Houses for Rent in 18302
- 18302 Real Estate
- East Stroudsburg Condos
- Houses for Sale in East Stroudsburg
- Newest Listings in East Stroudsburg
- East Stroudsburg Home Values
- East Stroudsburg Real Estate Agents
- East Stroudsburg Refinance
- East Stroudsburg Mortgage Rates
