Skip main navigation
Under contract
  • $269,900

    198 Cathy Way, Lincolnton, GA 30817

    3beds
    1,398sqft
    : 
    Loading
    Get pre-qualified
    Single Family Residence
    Built in 2026
    0.5 Acres Lot
    $270,000 Zestimate®
    $193/sqft
    $-- HOA

    What's special

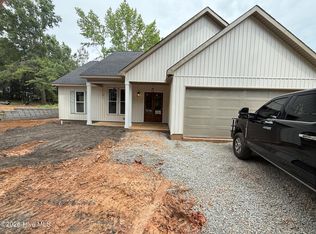
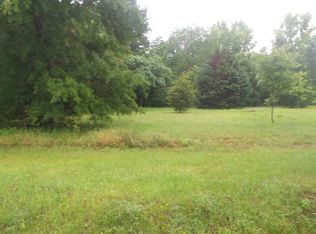
    Welcome home to the charm and comfort of small-town living in the heart of Lincolnton, Georgia! This thoughtully designed cottage-style home offers 3 bedrooms, 2 bathrooms, and 1,398 square feet of beautifully crafted living space that perfectly blends modern convenience with timeless Southern character, on a gorgeous half acre lot. From the moment you arrive, the inviting double front door entry and classic rocking chair front porch set the tone for all the warmth and charm this home has to offer. Nestled beneath beautiful mature hardwood shade trees, this property delivers the peaceful lifestyle buyers crave while still being within a super convenient distance to local shopping and dining. Inside, soaring 10-foot ceilings throughout with elegant tray ceilings in both the family room and primary suite create an open, airy feel that lives and feels much larger than the square footage suggests. Luxury vinyl plank flooring flows throughout the home, offering both durability and style for everyday living. The spacious open-concept design is ideal for entertaining and family gatherings, featuring a large eat-in kitchen complete with an granite counters, stainless appliances and eat in island, abundant cabinetry, and seamless flow into the main living area, dining area and covered rear patio porch. Whether you're hosting a Red Devil or Bulldog game day (go DAWGS!), holiday dinners, or quiet nights at home, this layout simply works! The primary en suite is designed to impress with a beautifully tiled walk-in shower, double vanity, generous walk-in closet, and the kind of functional luxury today's buyers appreciate. Additional highlights include a mud hall entry with custom drop zone, large laundry room, covered rear patio, attached garage with convenient side-entry access, and low-maintenance vinyl board-and-batten siding for added curb appeal. Perfectly suited for first-time buyers, growing families, retirees, or anyone looking to enjoy a slightly slower pace without sacrificing convenience and gorgeous design, this home is located only minutes from the beautiful Clarks Hill lake and less than 20 minutes from all the shopping, dining, and amenities of Evans, Georgia. Small-town charm, modern finishes, 2/10 home warranty for added peace of mind, and a location that offers the best of both worlds... this Lincolnton beauty is ready to welcome you home!
    46 days
    |
    23
    |
    0
    |

    Zillow last checked:

    Listing updated:

    Listed by:

    Bethany Williamson 706-910-2792,

    Better Homes & Gardens Executive Partners,

    3 & Co. Team 706-910-2792,

    Better Homes & Gardens Executive Partners

    Source: Hive MLS,MLS#: 100575636MLS LogoOriginating MLS: REALTORS® of Greater Augusta

      Facts & features

      Interior

      Bedrooms & bathrooms
      • Bedrooms: 3
      • Bathrooms: 2
      • Full bathrooms: 2
      Rooms
      • Room types: Family Room, Dining Room, Master Bedroom, Bedroom 2, Bedroom 3, Other, Laundry
      Primary bedroom
      • Dimensions: 16 x 14
      Bedroom 2
      • Dimensions: 12 x 12
      Bedroom 3
      • Dimensions: 12 x 12
      Dining room
      • Dimensions: 18 x 10
      Family room
      • Dimensions: 19 x 16
      Kitchen
      • Dimensions: 18 x 14
      Laundry
      • Dimensions: 8 x 7
      Other
      • Description: Mudhall
      • Dimensions: 14 x 7
      Heating
      • Electric, Forced Air
      Cooling
      • Central Air
      Appliances
      • Included: Built-In Microwave, Disposal, Dishwasher, Electric Range
      • Laundry: Dryer Hookup, Washer Hookup, Laundry Room
      Features
      • Master Downstairs, Walk-in Closet(s), Tray Ceiling(s), Mud Room, Kitchen Island, Ceiling Fan(s), Pantry, Walk-in Shower, Eat-in Kitchen, Walk-In Closet(s)
      • Flooring: LVT/LVP, Ceramic Tile
      • Basement: None
      • Attic: Pull Down Stairs
      Interior area
      • Total structure area: 1,398
      • Total interior livable area: 1,398 sqft

      Property

      Parking
      • Total spaces: 2
      • Parking features: Concrete
      • Attached garage spaces: 2
      Features
      • Levels: One
      • Patio & porch: Covered, Patio, Front Porch
      • Exterior features: None
      • Pool features: None
      • Fencing: None
      • Has view: Yes
      • View description: See Remarks
      • Frontage type: See Remarks
      Lot
      • Size: 0.5 Acres
      • Dimensions: .50
      Details
      • Parcel number: 37a014g
      • Zoning: R
      • Special conditions: Standard

      Construction

      Type & style
      • Home type: SingleFamily
      • Property subtype: Single Family Residence
      Materials
      • Vinyl Siding, Wood Frame
      • Foundation: Slab
      • Roof: Composition
      Condition
      • New construction: Yes
      • Year built: 2026
      Details
      • Warranty included: Yes

      Utilities & green energy

      • Sewer: County Sewer
      • Water: County Water
      • Utilities for property: Water Connected

      Community & HOA

      Community
      • Security: Security Lights, Smoke Detector(s)
      • Subdivision: Other
      HOA
      • Has HOA: No
      Location
      • Region: Lincolnton

      Financial & listing details

      • Price per square foot: $193/sqft
      • Date on market: 5/21/2026
      • Cumulative days on market: 46 days
      • Listing agreement: Exclusive Right To Sell
      • Listing terms: Cash,Conventional,FHA,USDA Loan,VA Loan
      • Road surface type: Paved

        Estimated market value

        $270,000

        $257,000 - $284,000

        $1,995/mo

        Price history

        DateEventPrice
        5/27/2026Contingent$269,900$193/sqft
        Source: Hive MLS #100575636 Report a problem
        5/21/2026Listed for sale$269,900$193/sqft
        Source: Hive MLS #100575636 Report a problem

        Public tax history

        Tax history is unavailable.

        Monthly payment

        Est. payment

        Payment breakdown

        Explore the cost of this home by adjusting the details. Changes won't be saved.
        All calculations are estimates and provided by Zillow, Inc. for informational purposes only. Actual amounts may vary.
        HOA fees may include property taxes on listings classified as Co-Ops. Contact the listing agent and/or owner for fee details.
        Mortgage interest rates are dependent on a number of factors, including credit score, down payment, and repayment length. Interest rate data provided by Zillow Group Marketplace, Inc. as of 1/1/1970 from various mortgage lenders with which we have lead or other similar arrangements; the Estimated Payment is an average of those rates.
        See how much you could borrow to make a competitive offer.

        Climate risks

        Neighborhood: 30817

        Getting around

        15 / 100
        Car-Dependent
        24 / 100
        Somewhat Bikeable

        Nearby schools

        GreatSchools rating
        Schools provided by the listing agent
        • Elementary: Lincoln County
        • Middle: LINCOLN COUNTY
        • High: Lincoln County

        Source: Hive MLS. This data may not be complete. We recommend contacting the local school district to confirm school assignments for this home.

        A local agent can set up tours, give advice and negotiate with sellers.

        Browse local experts

        Similar homes

        Skip to the end of the carouselSkip to the beginning of the carousel