Skip main navigation
Closed
  • $633,900

    198 Cavalry Dr, Franklin, TN 37064

    3beds
    1,959sqft
    Single Family Residence, Residential
    Built in 1990
    0.32 Acres Lot
    $650,800 Zestimate®
    $324/sqft
    $3,437 Estimated rent

    Home value

    $650,800

    $612,000 - $690,000

    $3,437/mo

    Zestimate® history
    Loading
    Loading...

    Owner options

    List your home for rent

    $3,437/mo

    Rent Zestimate®

    Find your next renter with Zillow Rental Manager. Plus, with online applications, you can quickly screen prospective tenants – for free.

    Learn more

    $3,437/mo

    Rent Zestimate®

    Refinance and save

    $3,619/mo

    Est. payment

    Refinancing to a lower rate could help reduce your monthly payments and save thousands over the life of the loan.

    See today's rates

    $3,619/mo

    Est. payment

    Explore your selling options

    Work with a Zillow partner agent

    Leverage their expertise and Zillow's premium Showcase listings to get your home seen by more buyers.

    Get started

    List with your own agent

    Get your home in front of millions of buyers by listing it on Zillow.

    Learn how to do it

    Sell it yourself

    Take full control of how buyers see your home on Zillow by listing For Sale by Owner (FSBO).

    List your home

    What's special

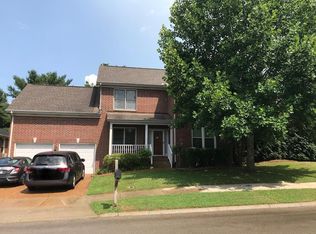
    OPEN HOUSE CANCELLED 3.16.2025. Welcome to this beautifully maintained 1,959 sq. ft. home featuring 3 bedrooms, 2.5 bathrooms, and a warm, inviting layout. From the moment you step inside, you'll be greeted by stunning hardwood floors that flow seamlessly throughout the entire main level, adding both elegance and durability. The spacious living area offers plenty of natural light, perfect for relaxing or entertaining guests. The kitchen is designed for both style and functionality, featuring ample cabinetry, stone countertops, stainless appliances, and a convenient layout for cooking and hosting. Retreat to the primary suite downstairs, complete with an en-suite bathroom for added privacy and comfort. Two additional bedrooms upstairs feature NEW carpet and provide plenty of space for family, guests, or a home office. Step outside to enjoy the fenced backyard, equipped with a large deck, offering the perfect space for outdoor gatherings, gardening, or simply unwinding after a long day. Located in the highly sought after Dallas Downs neighborhood, this home sits on a spacious corner lot, is close to schools, parks, shopping, and dining, making it a fantastic place to call home. 6 inch gutters w/ guards, double hung windows, gas log fireplace and lined crawl space... the list goes on! Don’t miss your opportunity to see this beautiful home in person!

    Zillow last checked:

    Listing updated:

    Listed by:

    Cliff Spencer 615-482-1045,

    eXp Realty

    Bought with:

    Catherine Coley, 342995

    Parks Compass

    Source: RealTracs MLS as distributed by MLS GRID,MLS#: 2798207MLS Logo

    Facts & features

    Interior

    Bedrooms & bathrooms
    • Bedrooms: 3
    • Bathrooms: 3
    • Full bathrooms: 2
    • 1/2 bathrooms: 1
    • Main level bedrooms: 1
    Bedroom 1
    • Features: Suite
    • Level: Suite
    • Area: 208 Square Feet
    • Dimensions: 13x16
    Bedroom 2
    • Features: Extra Large Closet
    • Level: Extra Large Closet
    • Area: 196 Square Feet
    • Dimensions: 14x14
    Bedroom 3
    • Features: Extra Large Closet
    • Level: Extra Large Closet
    • Area: 195 Square Feet
    • Dimensions: 13x15
    Dining room
    • Features: Formal
    • Level: Formal
    • Area: 169 Square Feet
    • Dimensions: 13x13
    Kitchen
    • Features: Eat-in Kitchen
    • Level: Eat-in Kitchen
    • Area: 260 Square Feet
    • Dimensions: 20x13
    Living room
    • Area: 256 Square Feet
    • Dimensions: 16x16
    Heating
    • Central
    Cooling
    • Central Air
    Appliances
    • Included: Electric Oven, Dishwasher, Dryer, Microwave, Refrigerator, Washer
    Features
    • Ceiling Fan(s)
    • Flooring: Carpet, Wood, Tile
    • Basement: Crawl Space
    • Number of fireplaces: 1
    • Fireplace features: Gas
    Interior area
    • Total structure area: 1,959
    • Total interior livable area: 1,959 sqft
    • Finished area above ground: 1,959

    Property

    Parking
    • Total spaces: 2
    • Parking features: Garage Faces Rear
    • Attached garage spaces: 2
    Features
    • Levels: Two
    • Stories: 2
    • Patio & porch: Deck, Porch
    • Pool features: Association
    • Fencing: Back Yard
    Lot
    • Size: 0.32 Acres
    • Dimensions: 102 x 135
    • Features: Corner Lot, Level
    Details
    • Parcel number: 094090E C 00100 00010090E
    • Special conditions: Standard

    Construction

    Type & style
    • Home type: SingleFamily
    • Property subtype: Single Family Residence, Residential
    Materials
    • Brick
    • Roof: Asphalt
    Condition
    • New construction: No
    • Year built: 1990

    Utilities & green energy

    • Sewer: Public Sewer
    • Water: Public
    • Utilities for property: Water Available, Underground Utilities

    Community & HOA

    Community
    • Security: Security System
    • Subdivision: Dallas Downs Sec 5
    HOA
    • Has HOA: Yes
    • Amenities included: Clubhouse, Playground, Pool, Sidewalks, Tennis Court(s), Underground Utilities
    • Services included: Recreation Facilities
    • HOA fee: $32 monthly
    Location
    • Region: Franklin

    Financial & listing details

    • Price per square foot: $324/sqft
    • Tax assessed value: $611,100
    • Annual tax amount: $2,104
    • Date on market: 3/8/2025

    Price history

    DateEventPrice
    4/14/2025Sold$633,900+0.8%$324/sqft
    Source: RealTracs MLS as distributed by MLS GRID #2798207 Report a problem
    4/9/2025Pending sale$628,900$321/sqft
    Source: RealTracs MLS as distributed by MLS GRID #2798207 Report a problem
    3/14/2025Contingent$628,900$321/sqft
    Source: RealTracs MLS as distributed by MLS GRID #2798207 Report a problem
    3/9/2025Listed for sale$628,900$321/sqft
    Source: RealTracs MLS as distributed by MLS GRID #2798207 Report a problem

    Public tax history

    YearProperty taxesTax assessment
    2025$2,392 +13.7%$152,775 +56.6%
    2024$2,104 $97,575
    2023$2,104 $97,575
    2022$2,104 $97,575
    2021$2,104 +4%$97,575 +24.4%
    2020$2,023 $78,450
    2019$2,023 +2.8%$78,450
    2018$1,968 $78,450
    2017$1,968 $78,450
    2016-- $78,450 +21.2%
    2015-- $64,750
    2014-- $64,750
    2013-- $64,750
    2012-- $64,750
    2011-- $64,750 +16.6%
    2007$1,463 $55,555
    2006$1,463 -21.5%$55,555 +23.4%
    2005$1,864 +26.9%$45,016 +0.2%
    2004$1,469 $44,923
    2002$1,469 $44,923
    2001-- $44,923 -75%
    2000-- $179,691
    Find assessor info on the county website

    Neighborhood: Carnton

    Nearby schools

    GreatSchools rating
    Schools provided by the listing agent
    • Elementary: Winstead Elementary School
    • Middle: Legacy Middle School
    • High: Centennial High School

    Source: RealTracs MLS as distributed by MLS GRID. This data may not be complete. We recommend contacting the local school district to confirm school assignments for this home.

    Get a cash offer in 3 minutes
    Find out how much your home could sell for in as little as 3 minutes with a no-obligation cash offer.
    Estimated market value
    $650,800
    Get a cash offer in 3 minutes
    Find out how much your home could sell for in as little as 3 minutes with a no-obligation cash offer.
    Estimated market value
    $650,800