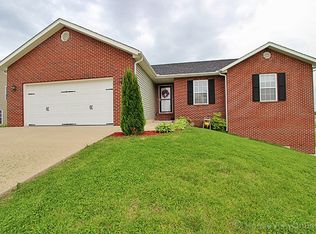
Move in and ENJOY! Recently updated with LVP flooring throughout the main level, lawn irrigation, paint and trim! Spacious and a neutral design so you can make it yours! The kitchen features ABUNDANT counter space, an island, pantry, and breakfast room. Plus there is a separate dining room! The basement has plenty of space to enjoy!!! A family room, bedroom, rec room, bathroom and playroom; walkout to the large backyard! This home has it all with 4 (split) bedrooms and 3 baths! PLUS the solar panels make this home so efficient. New yard with irrigation.
Closed
Listed by: EDGE Realty, ERA Powered • Michelle L Doughten • Contact: 573-450-3890
Bought with: Century 21 Ashland Realty
Price Unknown
198 Cedar Meadows Dr, Jackson, MO 63755
4beds
2,647sqft
Single Family Residence
Built in 2006
0.34 Acres Lot
$367,100 Zestimate®
$--/sqft
$2,499 Estimated rent
Home value
$367,100
$319,000 - $422,000
$2,499/mo
Zestimate® history
Owner options
List your home for rent
$2,499/mo
Rent Zestimate®
Find your next renter with Zillow Rental Manager. Plus, with online applications, you can quickly screen prospective tenants – for free.
$2,499/mo
Rent Zestimate®
Refinance and save
$350/mo
Est. payment
Refinancing to a lower rate could help reduce your monthly payments and save thousands over the life of the loan.
$350/mo
Est. payment
Explore your selling options
Work with a Zillow partner agent
Leverage their expertise and Zillow's premium Showcase listings to get your home seen by more buyers.
Get startedList with your own agent
Get your home in front of millions of buyers by listing it on Zillow.
Learn how to do itSell it yourself
Take full control of how buyers see your home on Zillow by listing For Sale by Owner (FSBO).
List your homeWhat's special
Large backyardRec roomBreakfast roomSeparate dining roomFamily roomAbundant counter space
Zillow last checked:
Listing updated:
Listed by:
Michelle L Doughten 573-450-3890,
EDGE Realty, ERA Powered
Bought with:
Sandy D Tegel, 2001014505
Century 21 Ashland Realty
Source: MARIS,MLS#: 25051907 Originating MLS: Southeast Missouri REALTORS
Originating MLS: Southeast Missouri REALTORSFacts & features
Interior
Bedrooms & bathrooms
- Bedrooms: 4
- Bathrooms: 3
- Full bathrooms: 3
- Main level bathrooms: 2
- Main level bedrooms: 3
Primary bedroom
- Features: Floor Covering: Luxury Vinyl Plank
- Level: First
- Area: 182
- Dimensions: 14x13
Bedroom
- Features: Floor Covering: Vinyl
- Level: First
- Area: 156
- Dimensions: 13x12
Bedroom
- Features: Floor Covering: Vinyl
- Level: First
- Area: 121
- Dimensions: 11x11
Bedroom
- Features: Floor Covering: Carpeting
- Level: Lower
- Area: 208
- Dimensions: 16x13
Primary bathroom
- Features: Floor Covering: Luxury Vinyl Plank
- Level: First
- Area: 126
- Dimensions: 14x9
Bathroom
- Features: Floor Covering: Vinyl
- Level: First
- Area: 45
- Dimensions: 9x5
Bathroom
- Features: Floor Covering: Ceramic Tile
- Level: Lower
- Area: 156
- Dimensions: 13x12
Breakfast room
- Features: Floor Covering: Luxury Vinyl Plank
- Level: First
- Area: 72
- Dimensions: 9x8
Dining room
- Features: Floor Covering: Luxury Vinyl Plank
- Level: First
- Area: 110
- Dimensions: 11x10
Family room
- Features: Floor Covering: Carpeting
- Level: Lower
- Area: 312
- Dimensions: 24x13
Kitchen
- Description: pantry, island
- Features: Floor Covering: Luxury Vinyl Plank
- Level: First
- Area: 260
- Dimensions: 20x13
Laundry
- Features: Floor Covering: Vinyl
- Level: First
- Area: 54
- Dimensions: 9x6
Living room
- Description: deck access
- Features: Floor Covering: Luxury Vinyl Plank
- Level: First
- Area: 234
- Dimensions: 18x13
Other
- Features: Floor Covering: Vinyl
- Level: First
- Area: 50
- Dimensions: 10x5
Other
- Features: Floor Covering: Carpeting
- Level: Lower
- Area: 156
- Dimensions: 13x12
Recreation room
- Features: Floor Covering: Carpeting
- Level: Lower
- Area: 221
- Dimensions: 17x13
Heating
- Electric
Cooling
- Ceiling Fan(s), Central Air
Appliances
- Included: Dishwasher, Disposal, Microwave, Electric Range, Refrigerator, Water Softener
- Laundry: Main Level
Features
- Double Vanity, Eat-in Kitchen, Entrance Foyer, Kitchen Island, Pantry, Separate Dining, Walk-In Closet(s)
- Flooring: Carpet, Ceramic Tile, Vinyl
- Doors: Sliding Doors
- Basement: Finished,Walk-Out Access
- Has fireplace: No
Interior area
- Total structure area: 2,647
- Total interior livable area: 2,647 sqft
- Finished area above ground: 1,703
- Finished area below ground: 944
Property
Parking
- Total spaces: 2
- Parking features: Garage - Attached
- Attached garage spaces: 2
Features
- Levels: One
- Patio & porch: Deck, Front Porch, Patio
Lot
- Size: 0.34 Acres
- Dimensions: 100 x 150
- Features: Sprinklers In Front
Details
- Parcel number: 059003602009000000
- Special conditions: Standard
Construction
Type & style
- Home type: SingleFamily
- Architectural style: Ranch
- Property subtype: Single Family Residence
Materials
- Brick, Vinyl Siding
- Roof: Architectural Shingle
Condition
- Updated/Remodeled
- New construction: No
- Year built: 2006
Utilities & green energy
- Electric: 220 Volts
- Sewer: Public Sewer
- Utilities for property: Electricity Connected
Community & HOA
Community
- Subdivision: Cedar Meadows
HOA
- Has HOA: Yes
- Amenities included: None
- Services included: Other
- HOA fee: $350 annually
- HOA name: Cedar Meadows
Location
- Region: Jackson
Financial & listing details
- Tax assessed value: $210,670
- Annual tax amount: $1,910
- Date on market: 7/28/2025
- Cumulative days on market: 53 days
- Listing terms: Cash,Conventional,FHA,VA Loan
- Electric utility on property: Yes
- Road surface type: Concrete
Price history
| Date | Event | Price |
|---|---|---|
| 9/19/2025 | Sold | -- |
Source:  MARIS #25051907 Report a problem MARIS #25051907 Report a problem | ||
| 8/25/2025 | Contingent | $359,900$136/sqft |
Source: MARIS #25051907 Report a problem | ||
| 8/18/2025 | Price change | $359,900-1.4%$136/sqft |
Source: MARIS #25051907 Report a problem | ||
| 7/28/2025 | Listed for sale | $364,900+4.3%$138/sqft |
Source: MARIS #25051907 Report a problem | ||
| 5/29/2025 | Listing removed | -- |
Source: Owner Report a problem | ||
| 5/24/2025 | Listed for sale | $349,999-4.1%$132/sqft |
Source: Owner Report a problem | ||
| 5/2/2025 | Listing removed | -- |
Source: Owner Report a problem | ||
| 4/30/2025 | Listed for sale | $364,900+46%$138/sqft |
Source: Owner Report a problem | ||
| 5/27/2020 | Sold | -- |
Source: MARIS #20016056 Report a problem | ||
| 5/2/2020 | Pending sale | $249,900$94/sqft |
Source: Grant Hickman R. E. Advisors #20016056 Report a problem | ||
| 5/1/2020 | Price change | $249,900-3.8%$94/sqft |
Source: Grant Hickman R. E. Advisors #20016056 Report a problem | ||
| 3/12/2020 | Listed for sale | $259,900$98/sqft |
Source: Grant Hickman R. E. Advisors #20016056 Report a problem | ||
Public tax history
| Year | Property taxes | Tax assessment |
|---|---|---|
| 2025 | $2,007 +5.1% | $40,030 +5% |
| 2024 | $1,910 0% | $38,130 |
| 2023 | $1,910 +8.6% | $38,130 +8.5% |
| 2022 | $1,759 +0% | $35,140 |
| 2021 | $1,759 -0.4% | $35,140 |
| 2020 | $1,766 +0.2% | $35,140 +0% |
| 2019 | $1,762 | $35,130 |
| 2018 | $1,762 -0.1% | $35,130 |
| 2017 | $1,764 | $35,130 |
| 2016 | $1,764 +11.6% | $35,130 |
| 2015 | $1,581 -0.8% | $35,130 |
| 2014 | $1,593 +0.4% | $35,130 |
| 2013 | $1,586 | $35,130 |
| 2012 | $1,586 | $35,130 |
Find assessor info on the county website
Neighborhood: 63755
Nearby homes
- $311,9003 bd2 ba2.5k sqft176 Cedar Meadows Dr, Jackson, MO 63755Off Market
- $281,7004 bd3 ba2.3k sqft216 Cedar Meadows Dr, Jackson, MO 63755Off Market
- $320,0003 bd3 ba2.4k sqft169 Cedar Spring Dr, Jackson, MO 63755Off Market
- $353,5003 bd3 ba2.6k sqft187 Cedar Spring Dr, Jackson, MO 63755Off Market
- $309,9004 bd3 ba1.7k sqft195 Cedar Meadows Dr, Jackson, MO 63755Off Market
- $307,0003 bd2 ba2.6k sqft164 Cedar Meadows Dr, Jackson, MO 63755Off Market
- $284,8004 bd3 ba1.2k sqft120 Braun Xing, Jackson, MO 63755Off Market
- $--4 bd3 ba1.9k sqft149 Cedar Spring Dr, Jackson, MO 63755Sold
Nearby schools
GreatSchools rating
- 6/10North Elementary SchoolGrades: K-4Distance: 4 mi
- 8/10Russell Hawkins Jr. High SchoolGrades: 7-8Distance: 7.8 mi
- 7/10Jackson Sr. High SchoolGrades: 9-12Distance: 8.1 mi
Schools provided by the listing agent
- Elementary: North Elem.
- Middle: Jackson Russell Hawkins Jr High
- High: Jackson Sr. High
Source: MARIS. This data may not be complete. We recommend contacting the local school district to confirm school assignments for this home.
- Missouri
- Cape Girardeau County
- Jackson
- 63755
- 198 Cedar Meadows Dr
Nearby cities
Nearby zip codes
Other Jackson Topics
