Skip main navigation
Sold for $363,000
  • $363,000

    198 Cedar Way, Hamilton, GA 31811

    4beds
    2,867sqft
    Single Family Residence
    Built in 2020
    0.5 Acres Lot
    $393,300 Zestimate®
    $127/sqft
    $2,734 Estimated rent

    Home value

    $393,300

    $374,000 - $413,000

    $2,734/mo

    Zestimate® history
    Loading
    Loading...

    Owner options

    List your home for rent

    $2,734/mo

    Rent Zestimate®

    Find your next renter with Zillow Rental Manager. Plus, with online applications, you can quickly screen prospective tenants – for free.

    Learn more

    $2,734/mo

    Rent Zestimate®

    Refinance and save

    $2,196/mo

    Est. payment

    Refinancing to a lower rate could help reduce your monthly payments and save thousands over the life of the loan.

    See today's rates

    $2,196/mo

    Est. payment

    Explore your selling options

    Work with a Zillow partner agent

    Leverage their expertise and Zillow's premium Showcase listings to get your home seen by more buyers.

    Get started

    List with your own agent

    Get your home in front of millions of buyers by listing it on Zillow.

    Learn how to do it

    Sell it yourself

    Take full control of how buyers see your home on Zillow by listing For Sale by Owner (FSBO).

    List your home

    What's special

    Ensuite bathroomCustom hardwareFormal dining rmElegant quartzite countertopsLeaf guard guttersHuge master suiteGlass door accents
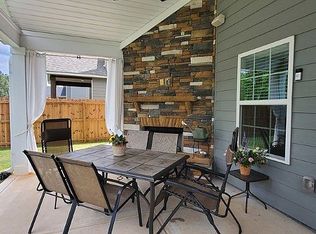
    Exquisite home in Sweetbay! Owner invested in incredible upgrades in this, like new 4BR/2.5 Home. Main level features recently replaced HW Floors. Welcoming Foyer, flanked by Formal dining RM & a study/office/sitting area.. Kitchen was totally replaced with lavish Ceiling-High Custom Cabinetry. Glass door Accents, corbels, custom hardware & Moen faucet in gold finish. Elegant quartzite countertops & LED under Cabinet lights. Sub Zero Fridge/ Island with built in microwave. Specialty Subway Tile Backsplash/w ornate accent over stove & ducted stainless steel venthood. Ceramic apron front Farm Sink. Spacious Pantry. Upstairs is the huge master suite with Fireplace, ensuite Bathroom, with His&Hers WIC. 3 oversized Guest Rooms w/WICs. Above Average sized Laundry Rm w/built in Cabinets. Large, covered Game Day Porch with Fireplace. Extra Paved Area for maximum outdoor Entertaining, owner aded valuable stone retaining & Extra Parking pad. Leaf Guard gutters 1 yr old.

    Zillow last checked:

    Listing updated:

    Listed by:

    Brigitte Hughes 706-617-2386,

    Normand Real Estate, LLC

    Bought with:

    Crystal Walter, 345043

    Berkshire Hathaway HS First Magnolia Realty

    Source: CBORGA,MLS#: 209209MLS Logo

    Facts & features

    Interior

    Bedrooms & bathrooms
    • Bedrooms: 4
    • Bathrooms: 3
    • Full bathrooms: 2
    • 1/2 bathrooms: 1
    Dining room
    • Features: Separate
    Kitchen
    • Features: Breakfast Area, Pantry, View Family Room
    Heating
    • Electric
    Cooling
    • Ceiling Fan(s), Central Electric
    Appliances
    • Included: Dishwasher, Microwave
    • Laundry: Laundry Room
    Features
    • High Ceilings, Walk-In Closet(s), Double Vanity, Entrance Foyer
    • Flooring: Hardwood, Carpet
    • Windows: Thermo Pane
    • Attic: Permanent Stairs
    • Number of fireplaces: 2
    Interior area
    • Total structure area: 2,867
    • Total interior livable area: 2,867 sqft

    Property

    Parking
    • Total spaces: 2
    • Parking features: Attached, 2-Garage, Level Driveway
    • Attached garage spaces: 2
    • Has uncovered spaces: Yes
    Features
    • Levels: Two
    • Patio & porch: Patio
    • Exterior features: Landscaping
    • Fencing: Fenced
    Lot
    • Size: 0.50 Acres
    • Features: Cul-De-Sac
    Details
    • Parcel number: 058 025C213
    • Other equipment: Air Filter

    Construction

    Type & style
    • Home type: SingleFamily
    • Property subtype: Single Family Residence
    Materials
    • Cement Siding, Stone
    • Foundation: Slab/No
    Condition
    • New construction: No
    • Year built: 2020

    Utilities & green energy

    • Sewer: Public Sewer
    • Water: Public
    • Utilities for property: Underground Utilities
    Green energy
    • Energy efficient items: High Efficiency

    Community & neighborhood

    Security
    • Security features: Security, Smoke Detector(s), None
    Location
    • Region: Hamilton
    • Subdivision: Sweet Bay The Cedars

    Price history

    DateEventPrice
    2/13/2024Sold$363,000+2.3%$127/sqft
    Source: CBORGA #209209 Report a problem
    1/14/2024Pending sale$355,000$124/sqft
    Source: CBORGA #209209 Report a problem
    1/14/2024Contingent$355,000$124/sqft
    Source: CBORGA #209209 Report a problem
    1/2/2024Price change$355,000-2.7%$124/sqft
    Source: CBORGA #209209 Report a problem
    12/8/2023Listed for sale$365,000+47.2%$127/sqft
    Source: CBORGA #209209 Report a problem
    2/28/2018Sold$247,900$86/sqft
    Source: Public Record Report a problem

    Public tax history

    YearProperty taxesTax assessment
    2025$292 -93.2%$138,849 +10.7%
    2024$4,268 +11.4%$125,442 +11.6%
    2023$3,831 $112,439
    2022$3,831 +5.9%$112,439 +9%
    2021$3,617 +7.2%$103,120 +4.2%
    2020$3,373 $98,940
    2019$3,373 +66.3%$98,940 +66.9%
    2018$2,029 $59,292

    Find assessor info on the county website

    Neighborhood: 31811

    Nearby schools

    GreatSchools rating
    Get pre-qualified for a loan
    At Zillow Home Loans, we can pre-qualify you in as little as 5 minutes with no impact to your credit score.

    An equal housing lender. NMLS #10287.