Functional floorplanNew granite countertopsFormal dining roomCozy den
Charming 3-Bedroom Home in Historic Cooleemee – Spacious, Updated & Full of Character!
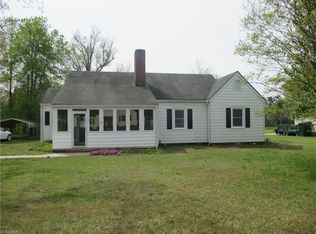
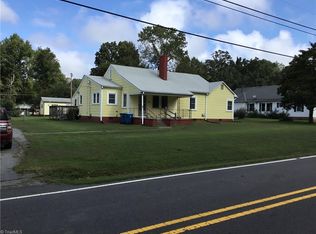
Welcome to this inviting 3-bedroom, 2-bathroom home offering 1,699 sq. ft. of living space in the heart of historic Cooleemee. Situated on the sought-after Center Street, this property blends classic charm with modern updates — all at a price below the area’s median per-square-foot value.
Step inside and be greeted by a functional floorplan with hardwood floors that extend through much of the home. The layout offers plenty of space for comfortable living, featuring a cozy den, living room, a formal dining room, and a kitchen with a cheerful breakfast nook. The kitchen is operational with new granite countertops, a deep oversized sink with an extending nozzle, and a stove, refrigerator and microwave that are all less than 3 years old.
Enjoy your morning coffee or unwind in the evening in your 156 sq. ft. all-glass enclosed front porch, perfect for watching the world go by. With ceiling fans in six rooms, comfort is always within reach.
The home’s major pricy components have been thoughtfully updated:
Roof, gas furnace, central air, hot water heater, and windows (2017)
Main water line from house to street replaced (2018)
Step outside the back door to find a nice deck overlooking a new partially fenced, backyard, ideal for kids, pets or relaxing while grilling.
Home has an unfinished basement with 6 ft ceiling and has an attic w/ wood flooring both for extra storage. House also comes with a termite bond that is transferable.
While the home could use a little TLC, it’s move-in ready and offers exceptional value — combining historic character, modern improvements, and a prime location.
Don't miss your chance to make this spacious and charming Cooleemee home your own!
Don’t miss your chance to make this spacious and charming Cooleemee home your own!
196 days
|
260
|
16
|
Zillow last checked:
Listing updated:
Listed by:
Cle Danielscledaniels@kw.com,
Keller Williams Unified
Source: Canopy MLS as distributed by MLS GRID,MLS#: 4341020
Facts & features
Interior
Bedrooms & bathrooms
Bedrooms: 3
Bathrooms: 2
Full bathrooms: 2
Main level bedrooms: 3
Primary bedroom
Features: Ceiling Fan(s)
Level: Main
Heating
Heat Pump, Natural Gas
Cooling
Central Air
Appliances
Included: Dishwasher, Electric Oven, Electric Water Heater, Microwave, Refrigerator
Laundry: Utility Room, Main Level
Features
Flooring: Wood
Basement: Exterior Entry,Unfinished
Attic: Pull Down Stairs
Interior area
Total structure area: 1,699
Total interior livable area: 1,699 sqft
Finished area above ground: 1,699
Finished area below ground: 0
Property
Parking
Total spaces: 1
Parking features: Detached Carport, Driveway
Has carport: Yes
Covered spaces: 1
Has uncovered spaces: Yes
Details: Covered carport
Features
Levels: One
Stories: 1
Fencing: Back Yard,Chain Link,Partial
Lot
Size: 0.47 Acres
Details
Parcel number: N5080B0004
Zoning: R12
Special conditions: Standard
Construction
Type & style
Home type: SingleFamily
Property subtype: Single Family Residence
Materials
Vinyl
Foundation: Crawl Space
Condition
New construction: No
Year built: 1937
Utilities & green energy
Sewer: Public Sewer
Water: City
Community & HOA
Community
Subdivision: Erwin Mills
Location
Region: Cooleemee
Financial & listing details
Price per square foot: $147/sqft
Tax assessed value: $130,110
Date on market: 2/5/2026
Cumulative days on market: 196 days
Listing terms: Cash,Conventional
Road surface type: Dirt, Gravel, Paved
Estimated market value
Zestimate®
$234,900
Estimated sales range
$223,000 - $247,000
Rent Zestimate®
$1,643/mo
Price history
Date
Event
Price
6/22/2026
Price change
$249,000-7.4%$147/sqft
Source: Canopy MLS as distributed by MLS GRID #4341020Report a problem
3/2/2026
Price change
$269,000-1.8%$158/sqft
Source: Canopy MLS as distributed by MLS GRID #4341020Report a problem
2/5/2026
Listed for sale
$274,000+174.3%$161/sqft
Source: Canopy MLS as distributed by MLS GRID #4341020Report a problem
Source: Canopy MLS as distributed by MLS GRID. This data may not be complete. We recommend contacting the local school district to confirm school assignments for this home.