Welcome to this charming 3-bedroom, 2-bath home offering warmth, abundant natural light, and the freedom of no HOA! Pull up to wonderful curb appeal with beautiful landscaping and an inviting covered front porch perfect for relaxing and watching the world go by. Step inside to an open-concept floor plan featuring seamless luxury vinyl flooring throughout, a large living room with vaulted ceilings, and a gorgeous kitchen complete with a center island, warm walnut cabinets with crown molding, a cozy dining area, and a charming coffee nook/pantry. The primary suite is a dream featuring a huge walk-in closet and an en suite bath with double sinks. Down the hall, you will find two additional well-sized bedrooms, a second full bathroom, and a dedicated laundry room. Step outside into your private, fully fenced backyard equipped with a covered back patio and a charming fire pit with seating ideal for family gatherings. Wonderfully maintained and ready for its next owner!
For sale
Price cut: $2K (9/15)
$318,000
198 Chickasaw Ln., Myrtle Beach, SC 29579
3beds
1,252sqft
Single Family Residence
Built in 2017
0.33 Acres Lot
$-- Zestimate®
$254/sqft
$-- HOA
What's special
Beautiful landscapingInviting covered front porchGorgeous kitchenCenter islandOpen-concept floor planCozy dining areaWonderful curb appeal
- 21 days
- 1,076
- 128
Likely to sell faster than
Zillow last checked:
Listing updated:
Listed by:
Jeanette Denney 147137:315-240-3814,
Greyfeather Group EXP Realty
Source: CCAR,MLS#: 2621687 Originating MLS: Coastal Carolinas Association of Realtors
Originating MLS: Coastal Carolinas Association of RealtorsFacts & features
Interior
Bedrooms & bathrooms
- Bedrooms: 3
- Bathrooms: 2
- Full bathrooms: 2
Rooms
- Room types: Bathroom, Foyer, Utility Room
Heating
- Central
Cooling
- Central Air
Appliances
- Included: Dishwasher, Disposal, Microwave, Range, Refrigerator
- Laundry: Washer Hookup
Features
- Ceiling Fan(s), Dual Sinks, Linen Closet, Main Level Primary, Split Bedrooms, Separate Shower, Walk-In Closet(s), Window Treatments, Breakfast Bar, Bedroom on Main Level, Entrance Foyer, Kitchen Island, Stainless Steel Appliances, Solid Surface Counters
- Flooring: Luxury Vinyl, Luxury VinylPlank
- Doors: Insulated Doors
- Windows: Window Treatments
Interior area
- Total structure area: 1,713
- Total interior livable area: 1,252 sqft
Property
Parking
- Total spaces: 6
- Parking features: Attached, Garage, Two Car Garage, Garage Door Opener
- Attached garage spaces: 2
Features
- Levels: One
- Stories: 1
- Patio & porch: Rear Porch, Front Porch, Patio
- Exterior features: Fence, Sprinkler/Irrigation, Porch, Patio
Lot
- Size: 0.33 Acres
- Features: Rectangular, Rectangular Lot
Details
- Additional parcels included: ,
- Parcel number: 42704040101
- Zoning: SF 10
- Special conditions: None
Construction
Type & style
- Home type: SingleFamily
- Architectural style: Ranch
- Property subtype: Single Family Residence
Materials
- Vinyl Siding
- Foundation: Slab
Condition
- Resale
- Year built: 2017
Utilities & green energy
- Water: Public
- Utilities for property: Sewer Available, Water Available
Green energy
- Energy efficient items: Doors, Windows
Community & HOA
Community
- Security: Security System, Smoke Detector(s)
- Subdivision: Forestbrook - Brookgate
HOA
- Has HOA: No
Location
- Region: Myrtle Beach
Financial & listing details
- Price per square foot: $254/sqft
- Tax assessed value: $311,156
- Annual tax amount: $1,234
- Date on market: 9/1/2026
- Listing terms: Cash,Conventional,FHA,VA Loan
Estimated market value
Not available
Estimated sales range
Not available
Not available
Price history
| Date | Event | Price |
|---|---|---|
| 9/15/2026 | Price change | $318,000-0.6%$254/sqft |
Source:  CCAR #2621687 Report a problem CCAR #2621687 Report a problem | ||
| 9/2/2026 | Listed for sale | $319,999-1.1%$256/sqft |
Source: CCAR #2621687 Report a problem | ||
| 10/4/2022 | Sold | $323,400+1.1%$258/sqft |
Source: CCAR #2219754 Report a problem | ||
| 9/5/2022 | Pending sale | $319,900$256/sqft |
Source: CCAR #2219754 Report a problem | ||
| 8/31/2022 | Listed for sale | $319,900+56%$256/sqft |
Source: CCAR #2219754 Report a problem | ||
| 9/30/2020 | Sold | $205,000+0.2%$164/sqft |
Source: CCAR #2012731 Report a problem | ||
| 7/19/2020 | Pending sale | $204,500$163/sqft |
Source: Realty ONE Group DocksideSouth #2012731 Report a problem | ||
| 6/23/2020 | Listed for sale | $204,500+28.1%$163/sqft |
Source: SELLSTATE GROUP REALTY #2012731 Report a problem | ||
| 4/21/2017 | Sold | $159,630$128/sqft |
Source: Public Record Report a problem | ||
Public tax history
| Year | Property taxes | Tax assessment |
|---|---|---|
| 2025 | $1,234 | $311,156 |
| 2024 | $1,234 -71.3% | $311,156 -4.3% |
| 2023 | $4,305 | $325,000 +58.6% |
| 2022 | -- | $204,950 |
| 2021 | $865 | -- |
| 2020 | -- | -- |
| 2019 | -- | -- |
| 2018 | $566 | $6,210 +307.2% |
| 2017 | -- | $1,525 -33.3% |
| 2016 | -- | $2,287 0% |
| 2015 | -- | $2,288 |
| 2014 | $493 | -- |
Find assessor info on the county website
Monthly payment
Est. payment
Payment breakdown
Explore the cost of this home by adjusting the details. Changes won't be saved.Climate risks
Neighborhood: Forestbrook
Nearby schools
Schools provided by the listing agent
- Elementary: Forestbrook Elementary School
- Middle: Forestbrook Middle School
- High: Socastee High School
Source: CCAR. This data may not be complete. We recommend contacting the local school district to confirm school assignments for this home.

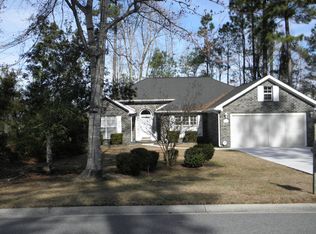
Similar homes
- $315,0003 bd2 ba1.3k sqft4572 E Walkerton Rd., Myrtle Beach, SC 29579For Sale

 MLS ID #2618248, Casey S Kurucz, Keller Williams Innovate South. CCAR
 - $328,9004 bd2 ba1.7k sqft8108 Forest Edge Dr., Myrtle Beach, SC 29579For Sale
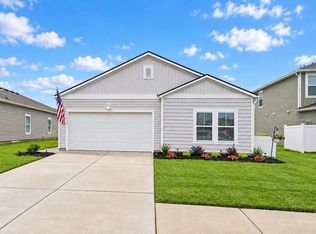 MLS ID #2619794, Adam Levy, Century 21 The Harrelson Group. CCAR
 - $268,5003 bd2 ba1.3k sqft3603 Eagle Trace Dr., Myrtle Beach, SC 29579For Sale
 MLS ID #2616229, Ellen Greenwald, Ocean 7 Realty. CCAR
 - $324,9003 bd2 ba1.4k sqft400 Stafford Dr., Myrtle Beach, SC 29579For Sale
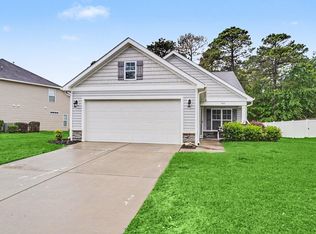 MLS ID #2611307, Adam Levy, Century 21 The Harrelson Group. CCAR
 - $325,0003 bd2 ba1.3k sqft201 Coldwater Circle, Myrtle Beach, SC 29588For SaleMLS ID #2621955, Julie M Samples, RE/MAX Southern Shores GC. CCAR
- $319,9003 bd2 ba1.6k sqft233 Stonebrook Dr., Myrtle Beach, SC 29588For SaleMLS ID #2621752, Brendan D'Anna, Palmetto Coastal Homes. CCAR
- $322,5003 bd2 ba1.8k sqft4724 Southern Trail, Myrtle Beach, SC 29579For SaleMLS ID #2618593, Marinela Demolli, CENTURY 21 Broadhurst. CCAR
- $289,9003 bd2 ba1.3k sqft2375 Morlynn Dr., Myrtle Beach, SC 29577For SaleMLS ID #2621526, Joseph A Barrientos Fierros, Century 21 The Harrelson Group. CCAR
- $299,9003 bd2 ba1.5k sqft169 Foxpath Loop, Myrtle Beach, SC 29588For SaleMLS ID #2622578, Jeff Casterline Team, INNOVATE Real Estate. CCAR
- $269,9003 bd2 ba1.2k sqft201 Holden Dr., Myrtle Beach, SC 29588For SaleMLS ID #2621929, Senesh Albert, Realty ONE Group DocksideNorth. CCAR
- $349,8003 bd2 ba1.8k sqft3749 White Wing Circle, Myrtle Beach, SC 29579For SaleMLS ID #2609197, Patricia A Dubey, Realty ONE Group Dockside. CCAR
- $307,9003 bd2 ba1.6k sqft616 Coquina Bay Dr., Conway, SC 29526For SaleMLS ID #2623347, Sharon Chrzanowski, Realty One Group Dockside Cnwy. CCAR
- $291,9003 bd2 ba1.4k sqft785 Rambler Ct., Myrtle Beach, SC 29579For SaleMLS ID #2607462, Sam P Bamrick, Palmetto Properties SC. CCAR
- $287,9002 bd2 ba1.4k sqft4712 Southern Trail, Myrtle Beach, SC 29579For SaleMLS ID #2617095, Raymond ''Ray'' R Gramazio, Coastal Shores Realty Group. CCAR
- $399,9953 bd2 ba1.7k sqft2040 Lone Cypress Dr, Myrtle Beach, SC 29579For SaleMLS ID #2622653, Coastal Carolina Group, INNOVATE Real Estate. CCAR
- $284,8004 bd2 ba1.4k sqft2642 Temperance Dr., Myrtle Beach, SC 29577For SaleMLS ID #2612771, Dylan M White, White Realty, LLC. CCAR
- $322,9003 bd2 ba1.2k sqft464 Carolina Woods Dr., Myrtle Beach, SC 29588For SaleMLS ID #2616516, Leverage Real Estate Team, CENTURY 21 Broadhurst. CCAR
- $315,0004 bd2 ba1.6k sqft172 Palm Terrace Loop, Conway, SC 29526For SaleMLS ID #2621139, Abe Safa Sales Team, Century 21 The Harrelson Group. CCAR
- $399,0003 bd2 ba1.8k sqft1871 High St. Unit B, Myrtle Beach, SC 29577For SaleMLS ID #2621994, Stacy A Stoll, Realty ONE Group Dockside. CCAR
- $309,7003 bd2 ba1.2k sqft9788 Conifer Ln., Murrells Inlet, SC 29576For SaleMLS ID #2618516, David ''Shavey'' M Drury, Realty ONE Group DocksideSouth. CCAR
