Skip main navigation
Closed
  • $2,300,000

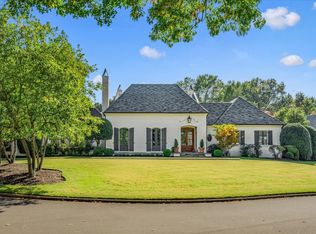
    198 Cloister Green Cv, Memphis, TN 38120

    4beds
    7,903sqft
    Single Family Residence, Residential
    Built in 2001
    0.93 Acres Lot
    $-- Zestimate®
    $291/sqft
    $5,043 Estimated rent

    Home value

    Not available

    Estimated sales range

    Not available

    $5,043/mo

    Zestimate® history
    Loading
    Loading...

    Owner options

    List your home for rent

    $5,043/mo

    Rent Zestimate®

    Find your next renter with Zillow Rental Manager. Plus, with online applications, you can quickly screen prospective tenants – for free.

    Learn more

    $5,043/mo

    Rent Zestimate®

    Refinance and save

    $11,564/mo

    Est. payment

    Refinancing to a lower rate could help reduce your monthly payments and save thousands over the life of the loan.

    See today's rates

    $11,564/mo

    Est. payment

    Explore your selling options

    Work with a Zillow partner agent

    Leverage their expertise and Zillow's premium Showcase listings to get your home seen by more buyers.

    Get started

    List with your own agent

    Get your home in front of millions of buyers by listing it on Zillow.

    Learn how to do it

    Sell it yourself

    Take full control of how buyers see your home on Zillow by listing For Sale by Owner (FSBO).

    List your home

    What's special

    Zillow last checked:

    Listing updated:

    Listed by:

    Judy McLellan 901-277-5839,

    Crye-Leike, Realtors

    Bought with:

    Judy Mclellan

    Crye-Leike, Realtors

    Source: RealTracs MLS as distributed by MLS GRID,MLS#: 3255740MLS Logo

    Facts & features

    Interior

    Bedrooms & bathrooms
    • Bedrooms: 4
    • Bathrooms: 7
    • Full bathrooms: 4
    • 1/2 bathrooms: 3
    Bedroom 1
    • Features: Full Bath
    • Level: Full Bath
    • Area: 391 Square Feet
    • Dimensions: 23x17
    Bedroom 2
    • Features: Bath
    • Level: Bath
    • Area: 180 Square Feet
    • Dimensions: 15x12
    Bedroom 3
    • Features: Bath
    • Level: Bath
    • Area: 180 Square Feet
    • Dimensions: 15x12
    Bedroom 4
    • Features: Bath
    • Level: Bath
    • Area: 352 Square Feet
    • Dimensions: 22x16
    Primary bathroom
    • Features: Double Vanity
    • Level: Double Vanity
    Dining room
    • Area: 270 Square Feet
    • Dimensions: 18x15
    Kitchen
    • Area: 270 Square Feet
    • Dimensions: 18x15
    Living room
    • Area: 486 Square Feet
    • Dimensions: 27x18
    Other
    • Features: Library
    • Level: Library
    Other
    • Features: Library
    • Level: Library
    Heating
    • Central, Natural Gas
    Cooling
    • Central Air, Ceiling Fan(s)
    Appliances
    • Included: Ice Maker, Dishwasher, Disposal, Microwave, Refrigerator, Double Oven, Gas Range, Gas Oven
    Features
    • Walk-In Closet(s), Wet Bar, Entrance Foyer, High Ceilings, Pantry, Built-in Features
    • Flooring: Carpet, Wood, Marble
    • Basement: Partial
    • Number of fireplaces: 3
    • Fireplace features: Living Room
    Interior area
    • Total structure area: 7,903
    • Total interior livable area: 7,903 sqft

    Property

    Parking
    • Total spaces: 3
    • Parking features: Garage Door Opener, Garage Faces Side, Circular Driveway
    • Garage spaces: 3
    • Has uncovered spaces: Yes
    Features
    • Levels: Three Or More
    • Stories: 2
    • Patio & porch: Patio, Porch
    • Exterior features: Gas Grill
    • Has private pool: Yes
    • Pool features: In Ground
    Lot
    • Size: 0.93 Acres
    • Dimensions: 169 x 222
    Details
    • Parcel number: 080025 C00050
    • Special conditions: Standard
    • Other equipment: Irrigation System

    Construction

    Type & style
    • Home type: SingleFamily
    • Architectural style: Traditional
    • Property subtype: Single Family Residence, Residential
    Materials
    • Roof: Tile
    Condition
    • New construction: No
    • Year built: 2001

    Utilities & green energy

    • Sewer: Public Sewer
    • Water: Public
    • Utilities for property: Natural Gas Available, Water Available, Cable Connected

    Community & HOA

    Community
    • Security: Security Guard, Security System, Smoke Detector(s)
    • Subdivision: River Oaks 8th Addn
    HOA
    • Has HOA: Yes
    • Amenities included: Gated
    Location
    • Region: Memphis

    Financial & listing details

    • Price per square foot: $291/sqft
    • Tax assessed value: $2,157,000
    • Annual tax amount: $28,423
    • Date on market: 6/19/2026

    Price history

    DateEventPrice
    6/30/2026Sold$2,300,000$291/sqft
    Source: RealTracs MLS as distributed by MLS GRID #3255740 Report a problem
    6/19/2026Pending sale$2,300,000-11.2%$291/sqft
    Source: MAAR #10224421 Report a problem
    6/13/2010Listing removed$2,590,000$328/sqft
    Source: RE/Max Elite #3188808 Report a problem
    1/23/2010Listed for sale$2,590,000-19.1%$328/sqft
    Source: RE/Max Elite #3188808 Report a problem
    10/24/2009Listing removed$3,200,000$405/sqft
    Source: RE/MAX Elite #3169785 Report a problem
    4/30/2009Listed for sale$3,200,000$405/sqft
    Source: Listhub #3169785 Report a problem

    Public tax history

    YearProperty taxesTax assessment
    2025$28,423 +7.9%$539,250 +34.8%
    2024$26,342 +8.1%$400,000
    2023$24,367 $400,000
    2022-- $400,000 -8.6%
    2021-- $437,600 +11.1%
    2020$12,584 $393,750
    2019$12,584 -21.1%$393,750
    2018$15,947 -50.3%$393,750 -9.4%
    2017$32,081 +151.5%$434,625 +15.9%
    2016$12,754 -6.8%$375,125
    2014$13,688 $375,125 -9.5%
    2013-- $414,725 -3.4%
    2012-- $429,250
    2011-- $429,250
    2010-- $429,250
    2009-- $429,250 +16.3%
    2008-- $369,000
    2007-- $369,000
    2006-- $369,000
    2005-- $369,000
    2004-- $369,000
    2003-- $369,000
    2002-- $369,000 +79.1%
    2001-- $206,025 +370.4%
    2000-- $43,800
    Find assessor info on the county website

    Neighborhood: River Oaks-Kirby-Balmoral

    Nearby schools

    GreatSchools rating