This 4 bedroom, 2 bath home is located in a wonderful community known as Country Walk. They have a community playground, exercise room and pool that overlooks a pond. The home was built in 2006 and has a 2 car garage with a pull down partially floored attic. There is a quaint covered front porch where you can sit and have your morning coffee. When you walk into the front door the light and bright living area is off to your right. It has a wood burning fireplace with two striking arch windows (one on each side of the fireplace). Also has an elegant arch window above the large double window in living area, which brings in a lot of light into the room. The dining area also has a window and sliding door that leads out to the rear patio. The kitchen is well appointed with granite counter tops and black subway tile for a backsplash. All appliances were purchased in 2019 and are stainless steel. There is a large pantry with lots of shelving in the kitchen area. The lightening in the kitchen has a dimmer switch for the upper lightening above the cabinets and the lower lightening under the top cabinets, along with the two dazzling light fixtures over the breakfast area and the dining area. The kitchen and dining area has tile floors and the bedrooms and living area has carpet that was new in 2019 and is in wonderful condition. The laundry room is in the hallway between the bedrooms. It is very spacious and the washer and dryer stays with property. They are white and were purchased in 2019. There are cabinets over the washer and dryer and shelving on the opposite wall for hanging clothes to dry. The 3 bedrooms are approx. 11ft by 11 ft. The primary bedroom is approximately 14.5 ft x 14.5 ft. All bedrooms have a large double windows that bring in plenty of light! The hall bathroom has granite counter top single vanity with a fiberglass tub/shower. The primary bathroom has a large single vanity granite counter top with a separate fiberglass walk in shower and a beautiful whirlpool tub in the corner of the bathroom with glass block tiles bringing in lots of light! The primary bedroom has a walk in closet. The backyard is very spacious and a gorgeous palm tree, 2 blue berry bushes and a plot to have a garden. It backs up to a wooded area. Lots of room for entertainment. This is a must see!
Sold for $335,000
$335,000
198 Country Walk Cir, Brunswick, GA 31525
4beds
1,672sqft
Single Family Residence
Built in 2006
0.26 Acres Lot
$347,600 Zestimate®
$200/sqft
$2,285 Estimated rent
Home value
$347,600
$330,000 - $365,000
$2,285/mo
Zestimate® history
Owner options
List your home for rent
$2,285/mo
Rent Zestimate®
Find your next renter with Zillow Rental Manager. Plus, with online applications, you can quickly screen prospective tenants – for free.
$2,285/mo
Rent Zestimate®
Refinance and save
$2,683/mo
Est. payment
Refinancing to a lower rate could help reduce your monthly payments and save thousands over the life of the loan.
$2,683/mo
Est. payment
Explore your selling options
Work with a Zillow partner agent
Leverage their expertise and Zillow's premium Showcase listings to get your home seen by more buyers.
Get startedList with your own agent
Get your home in front of millions of buyers by listing it on Zillow.
Learn how to do itSell it yourself
Take full control of how buyers see your home on Zillow by listing For Sale by Owner (FSBO).
List your homeWhat's special
Wood burning fireplaceLarge double windowsWooded areaLarge double windowLarge pantryWalk in closetTile floors
Zillow last checked:
Listing updated:
Listed by:
Renae Kirk 912-258-1152,
Sand Dollar Shores Properties,
Bought with:
Alli Sweat, 327714
South + East Properties
Source: Scout MLS,MLS#: 1645448
Facts & features
Interior
Bedrooms & bathrooms
- Bedrooms: 4
- Bathrooms: 2
- Full bathrooms: 2
Heating
- Electric
Cooling
- Electric
Appliances
- Included: Dryer, Disposal, Dishwasher, Electric Range, Freezer, Microwave, Range, Refrigerator, Washer
- Laundry: Electric Dryer Hookup, Gas Dryer Hookup, Laundry Room, Washer Hookup
Features
- Ceiling Fan(s), Crown Molding, High Ceilings, Pantry, Recessed Lighting, Walk-In Closet(s), Columns, Painted Woodwork, Separate Shower, Single Vanity, Breakfast Bar
- Flooring: Carpet, Tile
- Windows: Window Treatments
- Has basement: No
- Number of fireplaces: 1
- Fireplace features: Living Room, Wood Burning
- Common walls with other units/homes: No Common Walls
Interior area
- Total structure area: 1,672
- Total interior livable area: 1,672 sqft
Property
Parking
- Total spaces: 2
- Parking features: Attached, Driveway, Garage Door Opener, Other, Paved
- Garage spaces: 2
- Has uncovered spaces: Yes
Accessibility
- Accessibility features: Therapeutic Whirlpool
Features
- Patio & porch: Front Porch, Patio
- Exterior features: Fire Pit, Columns
- Has private pool: Yes
- Has view: Yes
- View description: Natural Landscape
Lot
- Size: 0.26 Acres
- Features: Landscaped, Sprinklers In Front, Sprinklers In Rear
Details
- Parcel number: 0317822
- Special conditions: Standard
Construction
Type & style
- Home type: SingleFamily
- Architectural style: Ranch
- Property subtype: Single Family Residence
Materials
- Stucco
- Foundation: Slab
- Roof: Asphalt
Condition
- As Is
- Year built: 2006
Utilities & green energy
- Sewer: Public Sewer
- Water: Public
- Utilities for property: Cable Available, Electricity Available, Natural Gas Not Available, Sewer Available, Underground Utilities, Water Available
Community & HOA
Community
- Features: Curbs, Park, Sidewalks, Lake
- Security: Smoke Detector(s)
- Subdivision: Country Walk
HOA
- Has HOA: Yes
- Amenities included: Fitness Center, Playground, Pool
- HOA fee: $565 annually
- HOA name: Country Walk
Location
- Region: Brunswick
Financial & listing details
- Price per square foot: $200/sqft
- Tax assessed value: $291,100
- Annual tax amount: $1,317
- Date on market: 3/14/2024
- Listing terms: Cash,Conventional,FHA,VA Loan
- Electric utility on property: Yes
- Road surface type: Asphalt
Price history
| Date | Event | Price |
|---|---|---|
| 6/11/2024 | Sold | $335,000-0.6%$200/sqft |
Source: Scout MLS #1645448 Report a problem | ||
| 5/31/2024 | Pending sale | $337,000-3.7%$202/sqft |
Source: Scout MLS #1645448 Report a problem | ||
| 4/9/2024 | Contingent | $349,900$209/sqft |
Source: Scout MLS #1645448 Report a problem | ||
| 3/15/2024 | Listed for sale | $349,900+89.1%$209/sqft |
Source: Scout MLS #1645448 Report a problem | ||
| 2/27/2015 | Sold | $185,000-1.9%$111/sqft |
Source: Scout MLS #1571165 Report a problem | ||
| 11/9/2014 | Listed for sale | $188,500-1.8%$113/sqft |
Source: Hilaire Bauer & Assoc. Real Estate, LLC #1571165 Report a problem | ||
| 8/6/2009 | Sold | $192,000-0.6%$115/sqft |
Source: Public Record Report a problem | ||
| 2/14/2006 | Sold | $193,100$115/sqft |
Source: Public Record Report a problem | ||
Public tax history
| Year | Property taxes | Tax assessment |
|---|---|---|
| 2025 | $993 -40.4% | $116,440 +4.2% |
| 2024 | $1,667 +26.6% | $111,720 |
| 2023 | $1,318 -24% | $111,720 +14% |
| 2022 | $1,733 -2.8% | $98,000 +26% |
| 2021 | $1,783 | $77,800 |
| 2020 | -- | $77,800 +7.6% |
| 2019 | $1,798 | $72,280 |
| 2018 | $1,798 | $72,280 |
| 2017 | $1,798 | $72,280 +4.6% |
| 2016 | $1,798 +7.5% | $69,120 |
| 2015 | $1,673 +0.3% | $69,120 +8% |
| 2014 | $1,667 | $64,000 |
| 2013 | -- | -- |
| 2012 | -- | -- |
| 2011 | -- | -- |
| 2010 | -- | -- |
Find assessor info on the county website
Neighborhood: 31525
Nearby homes
- $336,8003 bd2 ba1.8k sqft204 Country Walk Cir, Brunswick, GA 31525Off Market
- $329,6003 bd2 ba1.7k sqft192 Country Walk Cir, Brunswick, GA 31525Off Market
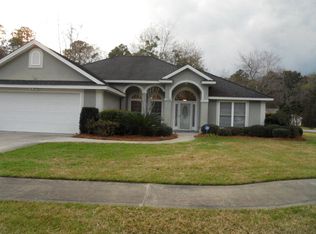
- $328,7003 bd2 ba1.7k sqft25 Coventry Ct, Brunswick, GA 31525Off Market
- $30,0000.25 acres208 Country Walk Cir, Brunswick, GA 31525Off Market

- $315,2003 bd2 ba1.6k sqft29 Coventry Ct, Brunswick, GA 31525Off Market
- $341,8004 bd2 ba1.8k sqft197 Country Walk Cir, Brunswick, GA 31525Off Market
- $346,1004 bd2 ba1.7k sqft205 Country Walk Cir, Brunswick, GA 31525Off Market
- $365,9253 bd2 ba1.5k sqft210 Country Walk Cir, Brunswick, GA 31525Sold
Nearby schools
GreatSchools rating
- 9/10Greer Elementary SchoolGrades: PK-5Distance: 1.5 mi
- 7/10Needwood Middle SchoolGrades: 6-8Distance: 1.4 mi
- 7/10Brunswick High SchoolGrades: 9-12Distance: 5.3 mi
Schools provided by the listing agent
- Elementary: C B Greer
- Middle: Needwood Middle School
- High: Brunswick High School
Source: Scout MLS. This data may not be complete. We recommend contacting the local school district to confirm school assignments for this home.
Sell for more on Zillow
Get a Zillow Showcase℠ listing at no additional cost and you could sell for .
$347,600
2% more
+$6,952
With Zillow Showcase(estimated)
$354,552
Sell for more on Zillow
Get a Zillow Showcase℠ listing at no additional cost and you could sell for .
$347,600
2% more
+$6,952
With Zillow Showcase(estimated)
$354,552
- Georgia
- Glynn County
- Brunswick
- 31525
- 198 Country Walk Cir
