Skip main navigation
Off market
  • $470,600

    198 Crepe Myrtle Dr, Groveland, FL 34736

    3beds
    2,299sqft
    Single Family Residence
    Built in 2006
    9,343 Square Feet Lot
    $470,600 Zestimate®
    $205/sqft
    $2,749 Estimated rent

    Home value

    $470,600

    $447,000 - $499,000

    $2,749/mo

    Zestimate® history
    Loading
    Loading...

    Owner options

    List your home for rent

    $2,749/mo

    Rent Zestimate®

    Find your next renter with Zillow Rental Manager. Plus, with online applications, you can quickly screen prospective tenants – for free.

    Learn more

    $2,749/mo

    Rent Zestimate®

    Refinance and save

    $3,607/mo

    Est. payment

    Refinancing to a lower rate could help reduce your monthly payments and save thousands over the life of the loan.

    See today's rates

    $3,607/mo

    Est. payment

    Explore your selling options

    Work with a Zillow partner agent

    Leverage their expertise and Zillow's premium Showcase listings to get your home seen by more buyers.

    Get started

    List with your own agent

    Get your home in front of millions of buyers by listing it on Zillow.

    Learn how to do it

    Sell it yourself

    Take full control of how buyers see your home on Zillow by listing For Sale by Owner (FSBO).

    List your home

    What's special

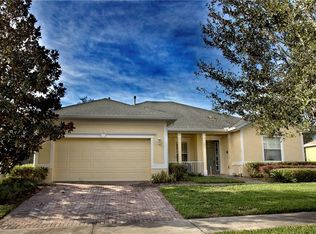
    Expect to be impressed with this immaculate and move-in ready home in Trilogy, an acclaimed adult resort community. It starts with great curb appeal - attractive landscaping, paver driveway, and front screened porch. In addition, house is situated on a lot with common green space on one side and a greenbelt in the back, providing distance from neighboring homes and lovely vistas. Step inside to space designed for formal living and dining. Living room has direct access to screened lanai. Notice here the highly polished laminate wood flooring - extends throughout most of the home. Other notable features include high ceilings and the crown molding in the common living areas. Contemporary kitchen has WOW factor - granite counters/backsplash, abundant raised panel cabinetry, large closet pantry, island w/storage space, and breakfast bar. Stainless appliances included. You will also enjoy the eat-in nook that overlooks the lanai and greenbelt beyond. Kitchen is open to a spacious family room which also has convenient access to the lanai. Split bedroom plan with master suite off the living room-ideal for privacy. Majestic in design with its tray ceiling, elegant crown molding, and desirable backyard views. There are two walk-in closets, and an ensuite bath with two vanities, soaker tub and separate shower. Another outstanding feature of this home is the oversized lanai. Here you have both covered and open space under screen enclosure for relaxing, entertaining, and simply enjoying the exceptional view out back. Enjoy your morning coffee here and watch the sand hill cranes stroll by. Other items to appreciate: interior laundry room and convenient half bath off kitchen, and room in garage for 2 cars plus a golf cart. Trilogy is a secure, gated community known for its vast array of amenities, including an expansive clubhouse w/venue for live events, restaurant, fitness centers, rooms for social clubs/hobbies as well as an amazing resort style pool, tennis, pickleball and bocce. This home SHINES, both inside and out. Come see all that it has to offer!

    This property is off market, which means it's not currently listed for sale or rent on Zillow. This may be different from what's available on other websites or public sources.

    Originating MLS: Orlando Regional

    Facts & features

    Interior

    Bedrooms & bathrooms
    • Bedrooms: 3
    • Bathrooms: 3
    • Full bathrooms: 2
    • 1/2 bathrooms: 1
    Heating
    • Forced air, Electric, Gas
    Cooling
    • Central
    Appliances
    • Included: Dishwasher, Dryer, Garbage disposal, Microwave, Range / Oven
    • Laundry: Inside, Laundry Room
    Features
    • Ceiling Fans(s), Eating Space In Kitchen, High Ceiling(s), Open Floorplan, Split Bedroom, Stone Counters, Walk-In Closet(s), Crown Molding, Kitchen/Family Room Combo, Tray Ceiling(s)
    • Flooring: Tile, Laminate
    • Windows: Blinds
    Interior area
    • Total interior livable area: 2,299 sqft

    Property

    Parking
    • Total spaces: 3
    • Parking features: Carport, Garage - Attached
    Features
    • Levels: One
    • Patio & porch: Patio, Screened, Covered, Front Porch, Rear Porch
    • Exterior features: Stucco
    Lot
    • Size: 9,343 Square Feet
    • Features: Sidewalk, Street Paved
    • Residential vegetation: Mature Landscaping, Trees/Landscaped
    Details
    • Parcel number: 262125200000025100
    • Zoning: PUD

    Construction

    Type & style
    • Home type: SingleFamily
    • Property subtype: Single Family Residence
    Materials
    • wood frame
    • Foundation: Slab
    • Roof: Composition
    Condition
    • Year built: 2006

    Utilities & green energy

    • Sewer: Public Sewer
    • Water: Public
    • Utilities for property: Electricity Connected, Natural Gas Connected, Cable Available, Public, Underground Utilities, Water Connected

    Community & HOA

    Community
    • Security: Smoke Detector(s), Gated Community
    • Subdivision: GROVELAND CASCADES GROVELAND PH 01
    HOA
    • Has HOA: Yes
    • Amenities included: Cable, Clubhouse, Fitness Center, Pool, Gated, Tennis Court(s), Recreation Facilities, Pickleball Court(s)
    • Services included: Community Pool, Recreational Facilities, Security, Cable TV, Internet
    • HOA fee: $396 monthly
    Location
    • Region: Groveland

    Financial & listing details

    • Price per square foot: $205/sqft
    • Tax assessed value: $440,486
    • Annual tax amount: $8,705
    • Listing terms: Cash, Conventional, FHA, VA Loan
    • Ownership: Fee Simple

    Price history

    DateEventPrice
    3/26/2021Sold$287,000-1%$125/sqft
    Source: Public Record Report a problem
    2/17/2021Pending sale$289,900$126/sqft
    Source: Stellar MLS #O5923282 Report a problem
    2/12/2021Listed for sale$289,900+18.3%$126/sqft
    Source: Stellar MLS #O5923282 Report a problem
    4/21/2016Sold$245,000-3.9%$107/sqft
    Source: Stellar MLS #G4822677 Report a problem
    2/26/2016Price change$254,900-1.6%$111/sqft
    Source: JOHN ROBERTS REALTY #G4822677 Report a problem
    1/27/2016Listed for sale$259,000+17.7%$113/sqft
    Source: JOHN ROBERTS REALTY #G4822677 Report a problem
    11/14/2015Listing removed$220,000$96/sqft
    Source: Watson Realty Corp. #G4811103 Report a problem
    10/2/2015Listed for sale$220,000-4.3%$96/sqft
    Source: Watson Realty Corp. #G4811103 Report a problem
    8/4/2015Listing removed$230,000$100/sqft
    Source: Watson Realty Corp. #MG4811103 Report a problem
    6/10/2015Price change$230,000+229900%$100/sqft
    Source: Watson Realty Corp. #MG4811103 Report a problem
    5/20/2015Price change$100-100%
    Source: Auction.com Report a problem
    4/10/2015Listed for sale$210,000-2.3%$91/sqft
    Source: Watson Realty Corp. #MG4811103 Report a problem
    2/13/2015Listing removed$215,000$94/sqft
    Source: Watson Realty Corp #G4686431 Report a problem
    8/1/2014Price change$215,000-14%$94/sqft
    Source: Watson Realty Corp #G4686431 Report a problem
    6/6/2014Listed for sale$250,000$109/sqft
    Source: NO COMPANY PROVIDED #G4686431 Report a problem
    4/28/2014Listing removed$250,000$109/sqft
    Source: Watson Realty Corp #G4686431 Report a problem
    3/1/2014Price change$250,000+35.1%$109/sqft
    Source: Watson Realty Corp #G4686431 Report a problem
    5/31/2013Price change$185,000-7.5%$80/sqft
    Source: Watson Realty Corp #G4686431 Report a problem
    8/21/2012Listed for sale$200,000-42.8%$87/sqft
    Source: Watson Realty Corp #G4686431 Report a problem
    7/11/2006Sold$349,600$152/sqft
    Source: Public Record Report a problem

    Public tax history

    YearProperty taxesTax assessment
    2025$8,705 +16.6%$428,540 +21%
    2024$7,465 +5.8%$354,170 +10%
    2023$7,054 +17.7%$321,980 +10%
    2022$5,995 +39.5%$292,716 +18.1%
    2021$4,298 +3.1%$247,918 +1.4%
    2020$4,167 +0.8%$244,496 +4.6%
    2019$4,134 +1.5%$233,843
    2018$4,074 $233,843 +7.3%
    2017$4,074 -12.3%$217,859
    2016$4,644 -3.3%$217,859 +15.7%
    2015$4,804 +11.4%$188,223 +3.2%
    2014$4,314 +187.4%$182,468 +54.1%
    2013$1,501 +1%$118,413 +1.7%
    2012$1,486 +4.6%$116,434 +3%
    2011$1,420 +2.8%$113,043 +1.5%
    2010$1,382 +4.4%$111,373 +2.7%
    2009$1,324 +1.9%$108,445 +0.1%
    2008$1,300 -74.9%$108,337 -61.1%
    2007$5,172 +875.6%$278,566 +1029.1%
    2006$530 $24,671
    2005-- --
    Find assessor info on the county website

    Neighborhood: 34736

    Nearby schools

    GreatSchools rating
    Get a cash offer in 3 minutes
    Find out how much your home could sell for in as little as 3 minutes with a no-obligation cash offer.
    Estimated market value
    $470,600
    Get a cash offer in 3 minutes
    Find out how much your home could sell for in as little as 3 minutes with a no-obligation cash offer.
    Estimated market value
    $470,600