Skip main navigation
Closed
  • $390,000

    198 Crusaw Dr, Clarksville, TN 37043

    3beds
    2,000sqft
    Single Family Residence, Residential
    Built in 2018
    0.29 Acres Lot
    $391,500 Zestimate®
    $195/sqft
    $2,267 Estimated rent

    Home value

    $391,500

    $372,000 - $415,000

    $2,267/mo

    Zestimate® history
    Loading
    Loading...

    Owner options

    List your home for rent

    $2,267/mo

    Rent Zestimate®

    Find your next renter with Zillow Rental Manager. Plus, with online applications, you can quickly screen prospective tenants – for free.

    Learn more

    $2,267/mo

    Rent Zestimate®

    Refinance and save

    $2,362/mo

    Est. payment

    Refinancing to a lower rate could help reduce your monthly payments and save thousands over the life of the loan.

    See today's rates

    $2,362/mo

    Est. payment

    Explore your selling options

    Work with a Zillow partner agent

    Leverage their expertise and Zillow's premium Showcase listings to get your home seen by more buyers.

    Get started

    List with your own agent

    Get your home in front of millions of buyers by listing it on Zillow.

    Learn how to do it

    Sell it yourself

    Take full control of how buyers see your home on Zillow by listing For Sale by Owner (FSBO).

    List your home

    What's special

    Gas fireplaceStylish accent wallSplit floor planExtended patioLarge closetBuilt-in fire pitCorner lot
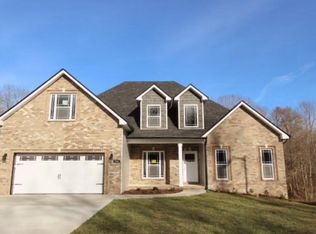
    Not your average corner-lot cutie! This well-maintained 3 bed, 3 full bath home in Sango Mills checks all the boxes—but it’s the thoughtful extras that make it shine. Sitting proudly on a corner lot, this one-owner home has been lovingly cared for inside and out, offering a clean, move-in ready space with flexible living options. Need a home office, guest suite, or teen hangout? The bonus room with its own full bath is ready for whatever you need. Love to host? The extended patio and built-in fire pit are practically begging for marshmallows and late-night laughs—all while enjoying a little extra privacy. Inside, cozy up by the gas fireplace and enjoy a layout that just makes sense. The split floor plan offers space and separation, with the primary suite tucked away featuring a tiled walk-in shower with a built-in seat, large closet, and a peaceful, retreat-like vibe. You’ll also find charming touches throughout, like foyer shiplap and a stylish accent wall in the primary bedroom, adding personality without overdoing it. Located just minutes from Exit 11, local dining, shopping, and with easy access to Nashville, this home hits that “just right” sweet spot for comfort, style, and convenience. BONUS: You can snag up to $4,000 toward closing costs or a rate buydown with the preferred lender. Consider it your housewarming gift before you even move in!

    Zillow last checked:

    Listing updated:

    Listed by:

    Kim James 615-642-1732,

    Century 21 Platinum Properties

    Bought with:

    Angi Morgan, 336534

    John Jones Real Estate LLC

    Source: RealTracs MLS as distributed by MLS GRID,MLS#: 2905052MLS Logo

    Facts & features

    Interior

    Bedrooms & bathrooms
    • Bedrooms: 3
    • Bathrooms: 3
    • Full bathrooms: 3
    • Main level bedrooms: 3
    Bedroom 1
    • Features: Full Bath
    • Level: Full Bath
    • Area: 180 Square Feet
    • Dimensions: 15x12
    Bedroom 2
    • Area: 121 Square Feet
    • Dimensions: 11x11
    Bedroom 3
    • Area: 143 Square Feet
    • Dimensions: 11x13
    Primary bathroom
    • Features: Double Vanity
    • Level: Double Vanity
    Dining room
    • Features: Combination
    • Level: Combination
    • Area: 66 Square Feet
    • Dimensions: 11x6
    Kitchen
    • Features: Pantry
    • Level: Pantry
    • Area: 176 Square Feet
    • Dimensions: 11x16
    Living room
    • Features: Combination
    • Level: Combination
    • Area: 240 Square Feet
    • Dimensions: 16x15
    Recreation room
    • Features: Other
    • Level: Other
    • Area: 361 Square Feet
    • Dimensions: 19x19
    Heating
    • Heat Pump
    Cooling
    • Central Air
    Appliances
    • Included: Oven, Cooktop, Dishwasher, Disposal, Microwave, Refrigerator, Stainless Steel Appliance(s)
    • Laundry: Electric Dryer Hookup, Washer Hookup
    Features
    • Ceiling Fan(s), Entrance Foyer, Extra Closets, Open Floorplan, Pantry, Walk-In Closet(s), High Speed Internet
    • Flooring: Carpet, Laminate, Tile
    • Basement: None
    • Number of fireplaces: 1
    • Fireplace features: Gas, Living Room
    Interior area
    • Total structure area: 2,000
    • Total interior livable area: 2,000 sqft
    • Finished area above ground: 2,000

    Property

    Parking
    • Total spaces: 2
    • Parking features: Garage Door Opener, Garage Faces Side, Concrete, Driveway
    • Garage spaces: 2
    • Has uncovered spaces: Yes
    Features
    • Levels: Two
    • Stories: 2
    • Patio & porch: Porch
    Lot
    • Size: 0.29 Acres
    • Dimensions: 54
    • Features: Corner Lot, Level
    • Topography: Corner Lot,Level
    Details
    • Parcel number: 063087N A 00600 00011087
    • Special conditions: Standard
    • Other equipment: Satellite Dish

    Construction

    Type & style
    • Home type: SingleFamily
    • Architectural style: Ranch
    • Property subtype: Single Family Residence, Residential
    Materials
    • Vinyl Siding
    • Roof: Shingle
    Condition
    • New construction: No
    • Year built: 2018

    Utilities & green energy

    • Sewer: Public Sewer
    • Water: Public
    • Utilities for property: Water Available, Cable Connected, Underground Utilities

    Community & HOA

    Community
    • Security: Carbon Monoxide Detector(s), Smoke Detector(s)
    • Subdivision: Sango Mills
    HOA
    • Has HOA: Yes
    • Amenities included: Sidewalks, Underground Utilities
    • Services included: Trash
    • HOA fee: $33 monthly
    Location
    • Region: Clarksville

    Financial & listing details

    • Price per square foot: $195/sqft
    • Tax assessed value: $390,600
    • Annual tax amount: $1,756
    • Date on market: 6/6/2025

    Price history

    DateEventPrice
    8/22/2025Sold$390,000-1.3%$195/sqft
    Source: RealTracs MLS as distributed by MLS GRID #2905052 Report a problem
    7/31/2025Pending sale$395,000$198/sqft
    Source: RealTracs MLS as distributed by MLS GRID #2905052 Report a problem
    7/24/2025Contingent$395,000$198/sqft
    Source: RealTracs MLS as distributed by MLS GRID #2905052 Report a problem
    7/9/2025Price change$395,000-1.3%$198/sqft
    Source: RealTracs MLS as distributed by MLS GRID #2905052 Report a problem
    6/6/2025Listed for sale$400,000$200/sqft
    Source: RealTracs MLS as distributed by MLS GRID #2905052 Report a problem

    Public tax history

    YearProperty taxesTax assessment
    2024$2,051 +16.8%$97,650 +66.3%
    2023$1,756 $58,725
    2022$1,756 0%$58,725
    2021$1,756 +0%$58,725
    2020$1,756 $58,725
    2019$1,756 -21.4%$58,725 +13.4%
    2018$2,233 $51,800
    Find assessor info on the county website

    Neighborhood: 37043

    Nearby schools

    GreatSchools rating
    Schools provided by the listing agent
    • Elementary: Sango Elementary
    • Middle: Rossview Middle
    • High: Rossview High

    Source: RealTracs MLS as distributed by MLS GRID. This data may not be complete. We recommend contacting the local school district to confirm school assignments for this home.

    Get a cash offer in 3 minutes
    Find out how much your home could sell for in as little as 3 minutes with a no-obligation cash offer.
    Estimated market value
    $391,500
    Get a cash offer in 3 minutes
    Find out how much your home could sell for in as little as 3 minutes with a no-obligation cash offer.
    Estimated market value
    $391,500