Skip main navigation
Sold for $420,000
  • $420,000

    198 Deer Park Dr, Livermore, CO 80536

    2beds
    1,308sqft
    Cabin
    Built in 1993
    35.01 Acres Lot
    $413,300 Zestimate®
    $321/sqft
    $2,046 Estimated rent

    Home value

    $413,300

    $393,000 - $438,000

    $2,046/mo

    Zestimate® history
    Loading
    Loading...

    Owner options

    List your home for rent

    $2,046/mo

    Rent Zestimate®

    Find your next renter with Zillow Rental Manager. Plus, with online applications, you can quickly screen prospective tenants – for free.

    Learn more

    $2,046/mo

    Rent Zestimate®

    Refinance and save

    $2,626/mo

    Est. payment

    Refinancing to a lower rate could help reduce your monthly payments and save thousands over the life of the loan.

    See today's rates

    $2,626/mo

    Est. payment

    Explore your selling options

    Work with a Zillow partner agent

    Leverage their expertise and Zillow's premium Showcase listings to get your home seen by more buyers.

    Get started

    List with your own agent

    Get your home in front of millions of buyers by listing it on Zillow.

    Learn how to do it

    Sell it yourself

    Take full control of how buyers see your home on Zillow by listing For Sale by Owner (FSBO).

    List your home

    What's special

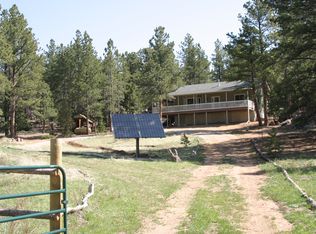
    Nestled within the serene Poudre River Ranch gated community and boasting ultimate privacy, this off-grid mountain retreat is tucked away on 35-private acres, offering the peace and beauty you've been dreaming of. Surrounded by towering Ponderosa pines, aspens, Douglas firs, natural grasses, and rugged rock outcrops, level and sloped meadows, and many wildflower species - you'll wake up to breathtaking views, the sound of Devil's Creek flowing nearby, and frequent visits from elk, moose, deer, wild turkey, bobcat and other Colorado wildlife. The super star and Milky Way filled dark night sky is something to behold. The home itself blends rustic charm with smart upgrades like a solar power system and a newer automatic Kohler backup generator, updated kitchen with newer counters and sink, 3/4 bathroom, wood-burning stove, large sunroom, and a new spiral staircase leading to loft. Outside, enjoy a covered front porch, large back deck, oversized detached garage, and plenty of space for horses. Whether you're soaking in star-filled skies, hiking nearby National Forest trails (less than a mile away), or simply relaxing on the spacious deck, this is a place to truly unplug and unwind. Located just an hour from both Fort Collins and Laramie WY, and in close proximity to Eagle's Nest Open Space, Cherokee State Wildlife Area, and Red Feather Lakes - this is the perfect basecamp for adventure, reflection, or simply enjoying Colorado's untamed beauty. Property offers a private, drinkable well, storage shed, and oversized 800+ square foot 2-car garage. Year round road access (4WD needed in winter). Well managed and low annual HOA. Tons of potential. A true retreat in every sense.

    Zillow last checked:

    Listing updated:

    Listed by:

    Jason Levi 970-426-8916,

    Real,

    Carrie Levi 970-567-5938,

    Real

    Bought with:

    Samantha Terrebonne, 100102409

    Summit Real Estate & Marketing

    Source: IRES as distributed by MLS GRID,MLS#: 1034354MLS Logo

    Facts & features

    Interior

    Bedrooms & bathrooms
    • Bedrooms: 2
    • Bathrooms: 1
    • 3/4 bathrooms: 1
    • Main level bathrooms: 1
    Rooms
    • Room types: Loft
    Primary bedroom
    • Description: Luxury Vinyl
    • Features: Shared Primary Bath, 3/4 Primary Bath
    • Level: Main
    • Area: 132 Square Feet
    • Dimensions: 12 x 11
    Bedroom 2
    • Description: Luxury Vinyl
    • Level: Upper
    Dining room
    • Description: Tile
    • Level: Main
    • Area: 56 Square Feet
    • Dimensions: 7 x 8
    Kitchen
    • Description: Tile
    • Level: Main
    • Area: 64 Square Feet
    • Dimensions: 8 x 8
    Living room
    • Description: Tile
    • Level: Main
    • Area: 156 Square Feet
    • Dimensions: 13 x 12
    Recreation room
    • Level: Main
    Heating
    • Wood Stove
    Cooling
    • Ceiling Fan(s)
    Appliances
    • Included: Gas Range, Refrigerator, Microwave
    Features
    • Cathedral Ceiling(s), Open Floorplan, Kitchen Island, High Ceilings, Sun Room
    • Windows: Window Coverings
    • Basement: None
    • Has fireplace: Yes
    • Fireplace features: Free Standing, Great Room
    Interior area
    • Total structure area: 1,308
    • Total interior livable area: 1,308 sqft
    • Finished area above ground: 1,308

    Property

    Parking
    • Total spaces: 2
    • Parking features: Detached, Oversized
    • Garage spaces: 2
    • Details: Detached
    Features
    • Levels: One and One Half
    • Stories: 1
    • Patio & porch: Deck
    • Fencing: Partial
    • Waterfront features: Abuts Stream/Creek/River, Stream(s)
    Lot
    • Size: 35.01 Acres
    • Features: Wooded, Evergreen Trees, Deciduous Trees, Native Plants, Rolling Slope, Rock Outcropping, Meadow
    Details
    • Additional structures: Storage
    • Parcel number: R0602159
    • Zoning: O
    • Special conditions: Private Owner
    • Horses can be raised: Yes
    • Horse amenities: Horse(s) Allowed, Pasture

    Construction

    Type & style
    • Home type: SingleFamily
    • Architectural style: Cabin
    • Property subtype: Cabin
    Materials
    • Frame
    • Roof: Metal
    Condition
    • New construction: No
    • Year built: 1993

    Utilities & green energy

    • Electric: Off grid solar
    • Gas: Propane
    • Sewer: Septic Tank, Septic Field
    • Water: Well
    • Utilities for property: Electricity Available, Propane
    Green energy
    • Energy efficient items: Sun Space, Southern Exposure, Windows

    Community & HOA

    Community
    • Features: Gated
    • Security: Fire Alarm
    • Subdivision: Poudre River Ranch
    HOA
    • Has HOA: Yes
    • Services included: Management
    • HOA fee: $150 annually
    • HOA name: Poudre River Ranch Landowners
    • HOA phone: 970-482-6369
    Location
    • Region: Livermore

    Financial & listing details

    • Price per square foot: $321/sqft
    • Annual tax amount: $1,917
    • Date on market: 5/17/2025
    • Listing terms: Cash,Conventional
    • Exclusions: Seller's personal property and staging items.
    • Electric utility on property: Yes
    • Road surface type: Dirt, Gravel

    Price history

    DateEventPrice
    6/20/2025Sold$420,000$321/sqft
    Source: IRES as distributed by MLS GRID #1034354 Report a problem
    6/6/2025Pending sale$420,000$321/sqft
    Source: IRES as distributed by MLS GRID #1034354 Report a problem
    6/1/2025Listed for sale$420,000$321/sqft
    Source: IRES as distributed by MLS GRID #1034354 Report a problem
    5/26/2025Pending sale$420,000$321/sqft
    Source: REcolorado as distributed by MLS GRID #IR1034354 Report a problem
    5/17/2025Listed for sale$420,000-23.6%$321/sqft
    Source: IRES as distributed by MLS GRID #1034354 Report a problem
    12/1/2023Listing removed--
    Source: IRES as distributed by MLS GRID #995480 Report a problem
    9/1/2023Listed for sale$550,000$420/sqft
    Source: IRES as distributed by MLS GRID #995480 Report a problem

    Public tax history

    Tax history is unavailable.

    Neighborhood: 80536

    Nearby schools

    GreatSchools rating
    Schools provided by the listing agent
    • Elementary: Livermore,Cache La Poudre
    • Middle: Cache La Poudre
    • High: Poudre

    Source: IRES as distributed by MLS GRID. This data may not be complete. We recommend contacting the local school district to confirm school assignments for this home.

    Get pre-qualified for a loan
    At Zillow Home Loans, we can pre-qualify you in as little as 5 minutes with no impact to your credit score.

    An equal housing lender. NMLS #10287.