This Stunning and Highly Upgraded Alora model home boasts countless Upgrades and Timeless Style. From the Cobblestone Drive and Courtyard, you enter the Beautiful Canterra Iron Door and are immersed in Luxury Finishes and warm tones. The vast Chef's Gourmet Kitchen will spoil you with Floor-to-Ceiling Custom Cabinets, Premium Built-in SS Appliances and Gas Range, a Huge Stone Island, Cabinet Pullouts and a Massive Pantry, while the 10' Ceilings and Spacious Great Room make a wonderful place to Socialize and Entertain. Shutters, Wood-Look Tile and Custom Paint throughout complement the 8' Stacking Patio Sliders, Extended Bay Windows, Coffered Ceilings, Custom Lighting, Designer Showers and Fabulous Smart Space/Laundry Room. There are speakers throughout the home and patio and each bedroom has its own private ensuite. But maybe you will prefer to be outside with the Pebbletech Pool, Built-in BBQ Island, oversized Firepit and Designer Landscaping in a Beautiful yard with no neighbors behind and Sunset views. If you venture out to the Clubhouse, you have endless clubs and social engagements to embrace, and indulge in the Explorations Cafe, Apps & Apres, La Palma Kitchen & Tap, and Bistro 1528. Experience a Private Golf Club, Indoor and Outdoor Pools, a Newly Renovated Gym, Pickleball, Tennis, Bocce Ball and some Adult Libations at the Algarve Pool & Bar. Imagine Yourself in this Fabulous Lifestyle, this meticulous and very special home will not disappoint.
Sold for $950,000
$950,000
198 E ORANGE BLOSSOM Path, San Tan Valley, AZ 85140
3beds
2,731sqft
Single Family Residence
Built in 2016
7,151 Square Feet Lot
$944,200 Zestimate®
$348/sqft
$3,659 Estimated rent
Home value
$944,200
$869,000 - $1.02M
$3,659/mo
Zestimate® history
Owner options
List your home for rent
$3,659/mo
Rent Zestimate®
Find your next renter with Zillow Rental Manager. Plus, with online applications, you can quickly screen prospective tenants – for free.
$3,659/mo
Rent Zestimate®
Refinance and save
$7,003/mo
Est. payment
Refinancing to a lower rate could help reduce your monthly payments and save thousands over the life of the loan.
$7,003/mo
Est. payment
Explore your selling options
Work with a Zillow partner agent
Leverage their expertise and Zillow's premium Showcase listings to get your home seen by more buyers.
Get startedList with your own agent
Get your home in front of millions of buyers by listing it on Zillow.
Learn how to do itSell it yourself
Take full control of how buyers see your home on Zillow by listing For Sale by Owner (FSBO).
List your homeWhat's special
Zillow last checked:
Listing updated:
Listed by:
Deena Semeniuk 480-636-0009,
Realty ONE Group
Bought with:
Elisa Skoglund, SA713502000
Compass
Source: ARMLS,MLS#: 6911099
Facts & features
Interior
Bedrooms & bathrooms
- Bedrooms: 3
- Bathrooms: 4
- Full bathrooms: 3
- 1/2 bathrooms: 1
Heating
- Natural Gas
Cooling
- Central Air, Ceiling Fan(s), Programmable Thmstat
Appliances
- Included: Dryer, Washer, Water Softener Owned, Reverse Osmosis, Refrigerator, Built-in Microwave, Dishwasher, Disposal, Gas Cooktop, Built-In Electric Oven, Water Purifier
- Laundry: Inside
Features
- High Speed Internet, Smart Home, Granite Counters, Double Vanity, Breakfast Bar, Central Vacuum, No Interior Steps, Kitchen Island, Pantry, Full Bth Master Bdrm, Separate Shwr & Tub
- Flooring: Tile
- Windows: Double Pane Windows, Vinyl Frame
- Has basement: No
- Has fireplace: No
- Fireplace features: Fire Pit
Interior area
- Total structure area: 2,731
- Total interior livable area: 2,731 sqft
Property
Parking
- Total spaces: 5
- Parking features: Garage Door Opener, Extended Length Garage, Direct Access, Attch'd Gar Cabinets, Temp Controlled, Detached
- Garage spaces: 3
- Uncovered spaces: 2
Accessibility
- Accessibility features: Zero-Grade Entry, Remote Devices, Mltpl Entries/Exits, Hard/Low Nap Floors, Exterior Curb Cuts
Features
- Stories: 1
- Patio & porch: Covered
- Exterior features: Private Street(s), Private Yard, Built-in Barbecue
- Has private pool: Yes
- Pool features: Variable Speed Pump, Outdoor Pool, Play Pool, Heated
- Has spa: Yes
- Spa features: Heated
- Fencing: Block,Wrought Iron
- Waterfront features: Wash
Lot
- Size: 7,151 Square Feet
- Features: Borders Common Area, North/South Exposure, Sprinklers In Rear, Sprinklers In Front, Desert Back, Desert Front, Gravel/Stone Front, Auto Timer H2O Front, Auto Timer H2O Back, Irrigation Front
Details
- Parcel number: 21006018
Construction
Type & style
- Home type: SingleFamily
- Architectural style: Santa Barbara/Tuscan
- Property subtype: Single Family Residence
Materials
- ICAT Recessed Lighting, Stucco, Wood Frame, Low VOC Paint, Painted, Block
- Roof: Tile
Condition
- Year built: 2016
Details
- Builder name: Shea Homes
Utilities & green energy
- Electric: 220 Volts in Kitchen
- Sewer: Private Sewer
- Water: City Water
Green energy
- Water conservation: Recirculation Pump
Community & HOA
Community
- Features: Pool, Golf, Pickleball, Gated, Community Spa, Community Spa Htd, Guarded Entry, Concierge, Tennis Court(s), Playground, Biking/Walking Path, Fitness Center
- Subdivision: SHEA HOMES AT JOHNSON FARMS NEIGHBORHOOD 5A 201504
HOA
- Has HOA: Yes
- Services included: Maintenance Grounds, Street Maint
- HOA fee: $1,478 quarterly
- HOA name: ENCANTERRA HOA
- HOA phone: 602-957-9191
Location
- Region: Queen Creek
Financial & listing details
- Price per square foot: $348/sqft
- Tax assessed value: $689,766
- Annual tax amount: $4,865
- Date on market: 11/4/2025
- Cumulative days on market: 159 days
- Listing terms: Cash,Conventional
- Ownership: Fee Simple
- Electric utility on property: Yes
Price history
| Date | Event | Price |
|---|---|---|
| 2/24/2026 | Sold | $950,000-1%$348/sqft |
Source:  ARMLS #6911099 Report a problem ARMLS #6911099 Report a problem | ||
| 2/2/2026 | Pending sale | $960,000$352/sqft |
Source: ARMLS #6911099 Report a problem | ||
| 1/12/2026 | Price change | $960,000-2.5%$352/sqft |
Source: ARMLS #6911099 Report a problem | ||
| 8/27/2025 | Listed for sale | $984,450+2%$360/sqft |
Source: ARMLS #6911099 Report a problem | ||
| 4/20/2023 | Sold | $965,000-1.4%$353/sqft |
Source: ARMLS #6533194 Report a problem | ||
| 4/10/2023 | Pending sale | $979,000$358/sqft |
Source: ARMLS #6533194 Report a problem | ||
| 4/10/2023 | Listed for sale | $979,000$358/sqft |
Source: ARMLS #6533194 Report a problem | ||
| 3/29/2023 | Pending sale | $979,000$358/sqft |
Source:  Berkshire Hathaway HomeServices Arizona Properties #6533194 Report a problem Berkshire Hathaway HomeServices Arizona Properties #6533194 Report a problem | ||
| 3/18/2023 | Listed for sale | $979,000+64.1%$358/sqft |
Source: ARMLS #6533194 Report a problem | ||
| 2/16/2017 | Sold | $596,750$219/sqft |
Source: Public Record Report a problem | ||
Public tax history
| Year | Property taxes | Tax assessment |
|---|---|---|
| 2026 | $4,814 +2.4% | $68,976 -0.2% |
| 2025 | $4,703 -0.2% | $69,145 -8.9% |
| 2024 | $4,711 +1.1% | $75,933 +15.3% |
| 2023 | $4,659 -0.4% | $65,873 -5.6% |
| 2022 | $4,679 +4.7% | $69,812 +7.7% |
| 2021 | $4,469 +15.8% | $64,841 +2.5% |
| 2020 | $3,859 +4.8% | $63,232 +57.4% |
| 2019 | $3,682 +131.7% | $40,174 +8.4% |
| 2018 | $1,589 | $37,056 +149.2% |
| 2017 | -- | $14,872 |
Find assessor info on the county website
Neighborhood: 85140
Nearby homes
- $726,2003 bd3 ba2.3k sqft216 E Orange Blossom Path, San Tan Valley, AZ 85140Off Market
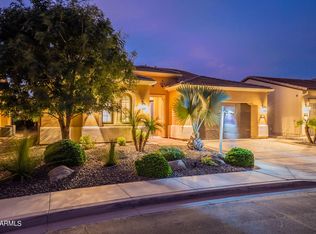
- $692,100-- bd-- ba2.1k sqft180 E Orange Blossom Path, San Tan Valley, AZ 85140Off Market
- $765,0002 bd3 ba2.1k sqft234 E Orange Blossom Path, San Tan Valley, AZ 85140Sold

- $627,7002 bd3 ba2.2k sqft162 E Orange Blossom Path, San Tan Valley, AZ 85140Off Market
- $772,5002 bd2 ba2k sqft35839 N Durian Way, San Tan Valley, AZ 85140Sold
- $674,4002 bd2 ba2k sqft35836 N Persimmon Trl, San Tan Valley, AZ 85140Off Market
- $633,2004 bd3 ba2.3k sqft252 E Orange Blossom Path, San Tan Valley, AZ 85140Off Market
- $451,1002 bd2 ba1.4k sqft148 E Orange Blossom Path, San Tan Valley, AZ 85140Off Market
Nearby schools
GreatSchools rating
- 3/10Magma Ranch K8 SchoolGrades: PK-8Distance: 7.4 mi
- 6/10Poston Butte High SchoolGrades: 7-12Distance: 2.4 mi
Schools provided by the listing agent
- Elementary: Ellsworth Elementary School
- Middle: J. O. Combs Middle School
- High: Combs High School
- District: J O Combs Unified School District
Source: ARMLS. This data may not be complete. We recommend contacting the local school district to confirm school assignments for this home.
Get a cash offer in 3 minutes
Find out how much your home could sell for in as little as 3 minutes with a no-obligation cash offer.
Estimated market value
$944,200
Get a cash offer in 3 minutes
Find out how much your home could sell for in as little as 3 minutes with a no-obligation cash offer.
Estimated market value
$944,200
- Arizona
- Pinal County
- San Tan Valley
- 85140
- 198 E ORANGE BLOSSOM Path
Nearby cities
Nearby zip codes
Other San Tan Valley Topics
