If you love outdoor living and nature, you should consider this beautiful 3 BR 2 Bath home and 9.28 acre property! This is the perfect home for convenience to small town living but with privacy and country views! You're welcomed by a winding drive that leads to the 2-story home situated on a hill overlooking the beautiful yard with lots of mature trees. As you enter the home, you're greeted by the living room with hardwood floors and fireplace that opens up into the family room. The kitchen features an abundance of cabinets, corian countertops, some newer appliances, reverse osmosis system, eat-in area, desk area, and a large window with great views of the beautiful yard. Upstairs includes all 3 bedrooms including a spacious master suite with exposed logs and huge walk-in closet with washer Dec 2022 and dryer Sept 2023. The upstairs full bath includes double sinks and a walk-in shower. Outside you'll love the 9.28 rolling acres with walking trails and lots of wildlife, covered front porch, and a large two level deck with a gazebo that's great for entertaining! Standing seam metal roof. Gas furnace was installed in Feb 2024 and water softener May 2023. The home also includes a high efficiency wood burner in the garage (not used the last 3-4 years) and hobby room or office at the back of the garage that's finished and with a heater (condition unknown). 42X40 Morton pole building with shop, concrete floor, electric, furnace (condition unknown), 2 overhead doors - 12' and 8', and large loft area great for storage! Security cameras will remain - approximately $100 per year. Located within walking distance to the Cardinal Greenway. You don't want to miss out on this beautiful scenery and wildlife - won't last long!
Closed
$359,900
198 E Walnut St, Losantville, IN 47354
3beds
2,048sqft
Single Family Residence
Built in 1840
9.29 Acres Lot
$382,900 Zestimate®
$--/sqft
$1,086 Estimated rent
Home value
$382,900
$360,000 - $406,000
$1,086/mo
Zestimate® history
Owner options
List your home for rent
$1,086/mo
Rent Zestimate®
Find your next renter with Zillow Rental Manager. Plus, with online applications, you can quickly screen prospective tenants – for free.
$1,086/mo
Rent Zestimate®
Refinance and save
$2,223/mo
Est. payment
Refinancing to a lower rate could help reduce your monthly payments and save thousands over the life of the loan.
$2,223/mo
Est. payment
Explore your selling options
Work with a Zillow partner agent
Leverage their expertise and Zillow's premium Showcase listings to get your home seen by more buyers.
Get startedList with your own agent
Get your home in front of millions of buyers by listing it on Zillow.
Learn how to do itSell it yourself
Take full control of how buyers see your home on Zillow by listing For Sale by Owner (FSBO).
List your homeWhat's special
Zillow last checked:
Listing updated:
Listed by:
Ryan Orr Cell:765-744-9500,
RE/MAX Real Estate Groups
Bought with:
Laura Wright, RB19000035
PPG Real Estate LLC
Source: IRMLS,MLS#: 202426803
Facts & features
Interior
Bedrooms & bathrooms
- Bedrooms: 3
- Bathrooms: 2
- Full bathrooms: 2
Bedroom 1
- Level: Upper
Bedroom 2
- Level: Upper
Family room
- Level: Main
- Area: 182
- Dimensions: 14 x 13
Kitchen
- Level: Main
- Area: 187
- Dimensions: 17 x 11
Living room
- Level: Main
- Area: 288
- Dimensions: 18 x 16
Heating
- Wood, Forced Air, Multiple Heating Systems, Propane Tank Owned
Cooling
- Central Air
Appliances
- Included: Dishwasher, Microwave, Refrigerator, Washer, Dryer-Electric, Electric Range, Electric Water Heater, Water Softener Owned
Features
- Eat-in Kitchen, Stand Up Shower
- Windows: Window Treatments
- Basement: Crawl Space,Partial,Unfinished
- Attic: Pull Down Stairs
- Number of fireplaces: 1
- Fireplace features: Living Room, Electric, Insert
Interior area
- Total structure area: 2,259
- Total interior livable area: 2,048 sqft
- Finished area above ground: 2,048
- Finished area below ground: 0
Property
Parking
- Total spaces: 2
- Parking features: Attached, Garage Door Opener
- Attached garage spaces: 2
Features
- Levels: Two
- Stories: 2
- Patio & porch: Deck, Porch Covered
- Fencing: Partial,Wood
Lot
- Size: 9.29 Acres
- Features: Few Trees, Sloped, 6-9.999, Near Walking Trail
Details
- Additional structures: Pole/Post Building
- Parcel number: 681610300049.000012
Construction
Type & style
- Home type: SingleFamily
- Property subtype: Single Family Residence
Materials
- Brick, Vinyl Siding
- Roof: Metal
Condition
- New construction: No
- Year built: 1840
Utilities & green energy
- Sewer: Septic Tank
- Water: City
Community & HOA
Community
- Subdivision: None
Location
- Region: Losantville
Financial & listing details
- Tax assessed value: $149,800
- Annual tax amount: $1,700
- Date on market: 7/18/2024
Price history
| Date | Event | Price |
|---|---|---|
| 9/27/2024 | Sold | $359,900 |
Source:  IRMLS #202426803 Report a problem IRMLS #202426803 Report a problem | ||
| 8/7/2024 | Price change | $359,900-1.4% |
Source: IRMLS #202426803 Report a problem | ||
| 7/18/2024 | Listed for sale | $364,900+121.2% |
Source: IRMLS #202426803 Report a problem | ||
| 3/7/2013 | Sold | $165,000$81/sqft |
Source:  MIBOR as distributed by MLS GRID #21217068 Report a problem MIBOR as distributed by MLS GRID #21217068 Report a problem | ||
Public tax history
| Year | Property taxes | Tax assessment |
|---|---|---|
| 2025 | $1,251 +3.3% | $149,800 +38.6% |
| 2024 | $1,211 -4.6% | $108,100 -0.4% |
| 2023 | $1,270 +9.6% | $108,500 +1.2% |
| 2022 | $1,159 +0.7% | $107,200 +13.3% |
| 2021 | $1,151 -22.1% | $94,600 |
| 2020 | $1,478 -5.1% | $94,600 -21.8% |
| 2019 | $1,558 +8.2% | $121,000 -3.3% |
| 2018 | $1,440 +12.7% | $125,100 +6% |
| 2017 | $1,278 -3% | $118,000 +3.3% |
| 2016 | $1,317 +8.6% | $114,200 -1.6% |
| 2014 | $1,213 +79.1% | $116,100 +2.7% |
| 2013 | $677 +8.6% | $113,000 -1.7% |
| 2012 | $624 +33.6% | $114,900 +7% |
| 2011 | $467 -18.5% | $107,400 -5.6% |
| 2010 | $573 +3.8% | $113,800 +4.1% |
| 2009 | $552 | $109,300 |
Find assessor info on the county website
Neighborhood: 47354
Nearby homes
- $73,5003 bd1 ba1.1k sqft25 S Cherry St, Losantville, IN 47354Sold
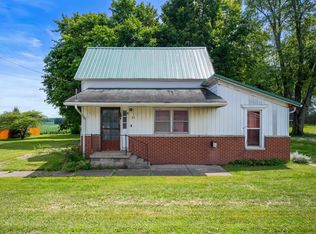
- $160,0003 bd2 ba1.9k sqft23 N Cherry St, Losantville, IN 47354Sold
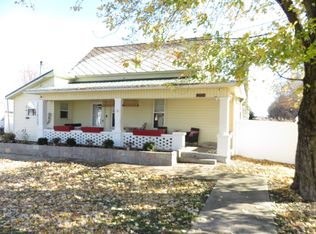
- $5,800-- bd-- ba-- sqft23 N Cherry St, Losantville, IN 47354Off Market
- $118,9003 bd1 ba1.9k sqft149 E Railroad St, Losantville, IN 47354Off Market
- $2002 bd1 ba1k sqft109 S Cherry St, Losantville, IN 47354Sold
- $3,900-- bd-- ba-- sqft115 E Railroad St, Losantville, IN 47354Off Market
- $127,7003 bd2 ba1.9k sqft86 E Vine St, Losantville, IN 47354Off Market
- $69,9003 bd1 ba1k sqft79 Vine St, Losantville, IN 47354Pending
Nearby schools
GreatSchools rating
- 5/10Union Elementary SchoolGrades: PK-6Distance: 2.6 mi
- 5/10Union Junior & High SchoolGrades: 7-12Distance: 2.6 mi
Schools provided by the listing agent
- Elementary: Union
- Middle: Union
- High: Union
- District: Union School Corp.
Source: IRMLS. This data may not be complete. We recommend contacting the local school district to confirm school assignments for this home.


Get pre-qualified for a loan
At Zillow Home Loans, we can pre-qualify you in as little as 5 minutes with no impact to your credit score.An equal housing lender. NMLS #10287.
- Indiana
- Randolph County
- Losantville
- 47354
- 198 E Walnut St
Nearby cities
Nearby zip codes
Other Losantville Topics
